Featured Properties
To view the featured individual properties we have for sale, simply search using the fields below.
Not Logged In. Sign In Now | Register
Courtesy of MaxWell Heritage Realty.
Data was last updated 2025-06-25 at 20:18:11 GMT
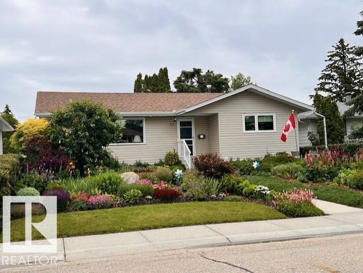
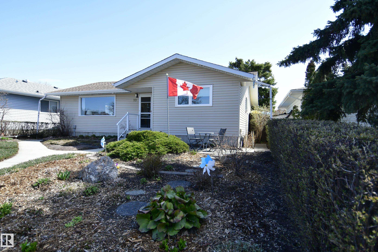
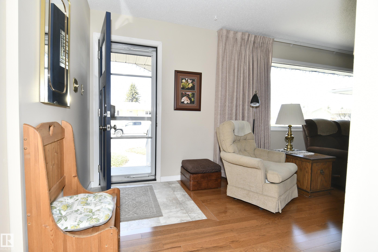
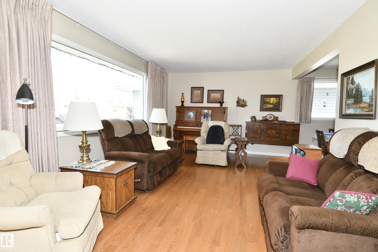
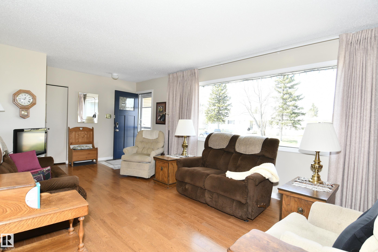
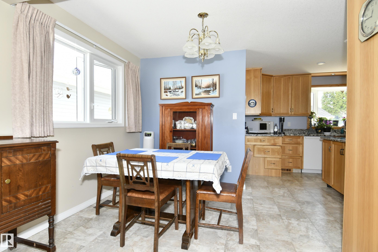
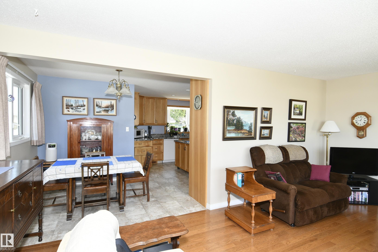
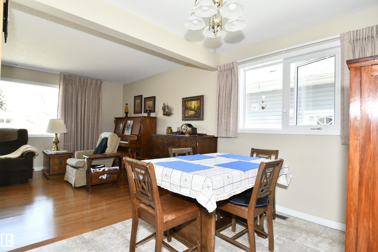
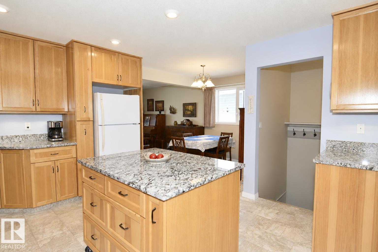
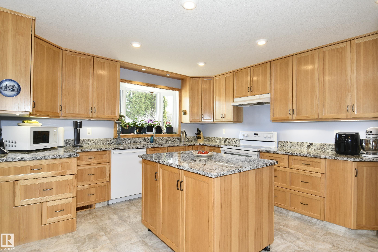
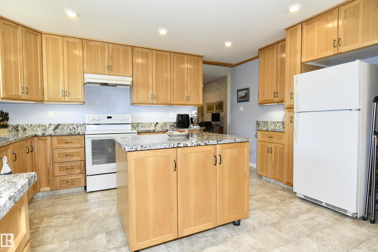
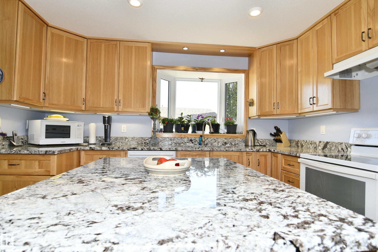
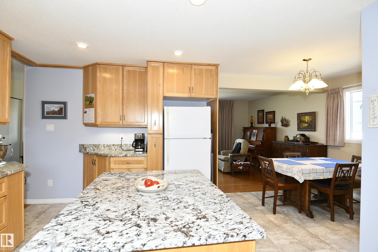
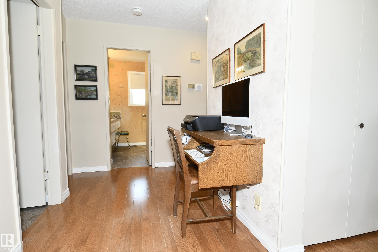
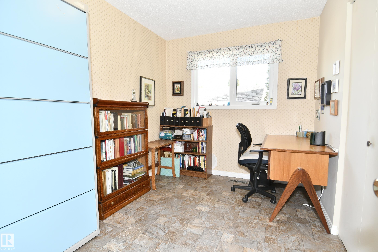
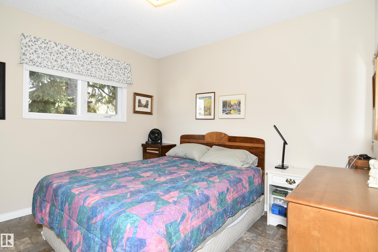
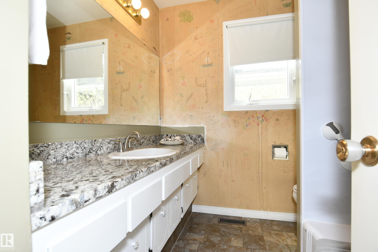
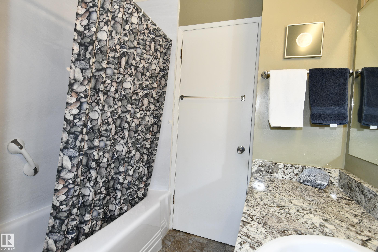
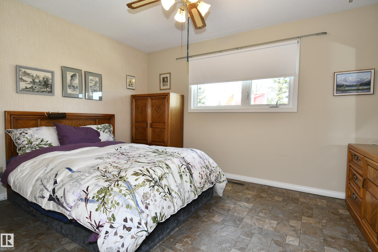
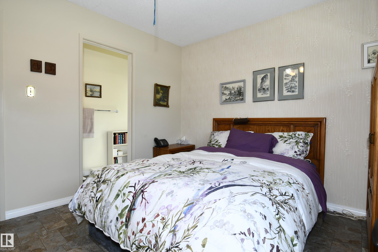
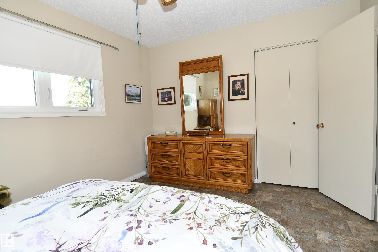
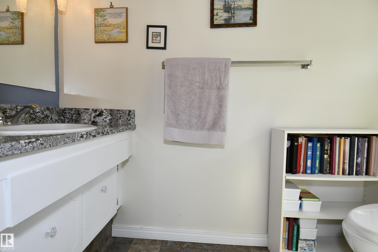
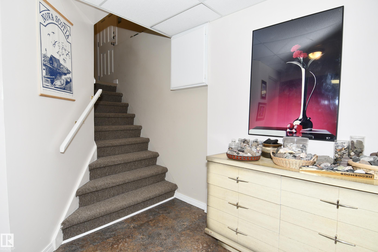
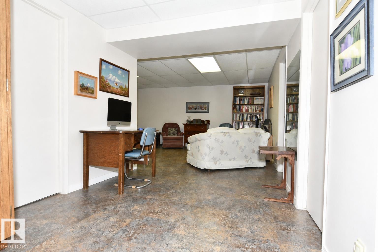
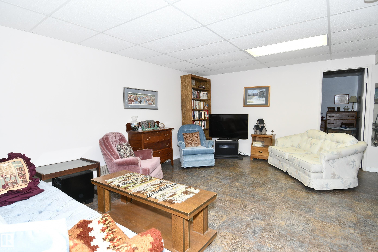
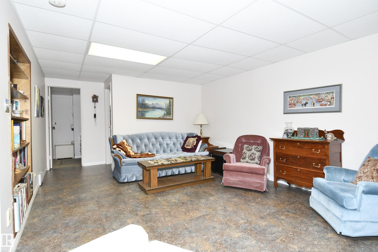
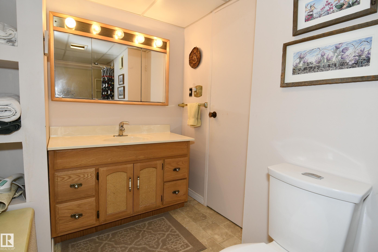
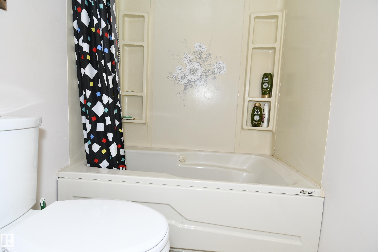
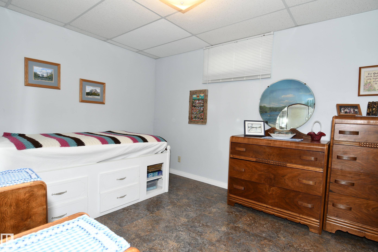
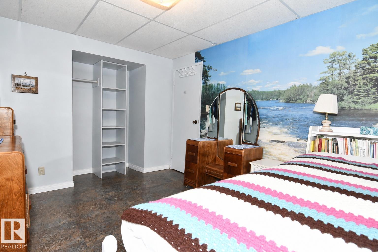
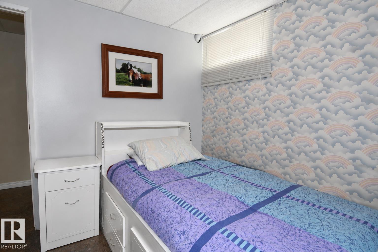
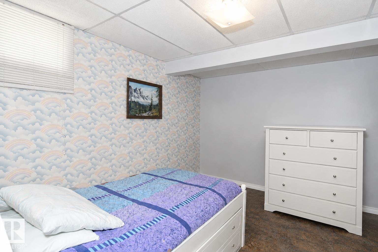
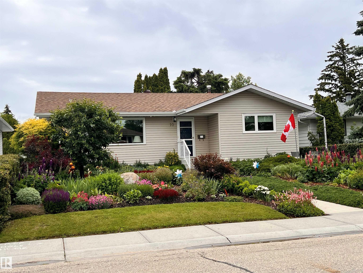
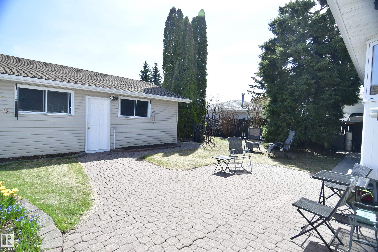
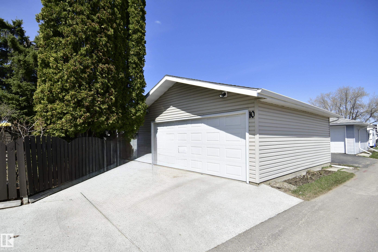
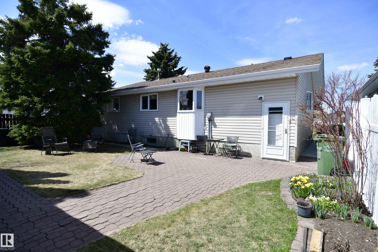
Fully Developed Bungalow! Stepping through the front entry you are greeted by hickory hardwood and large west facing front window which, like all the rest of the upper floor windows, has been replaced with vinyl. Stunning hickory kitchen, offers an abundance of cabinet space & pull out drawers. This custom kitchen has it all! Bayed out kitchen window, led lights, large center island & shimmering granite makes this kitchen one dazzling spectacle. Dining is only steps away with the open floor plan design. Heading to the 3 bedrooms you pass by a convenient hall telephone desk. The master bedroom has a 2 piece ensuite with granite countertop. The main 4 piece bath also has a granite countertop. The back entry leads to the developed basement which has a large rec room, 2 more good sized bedrooms & a 4 piece bath with jacuzzi tub, cold storage room & laundry room with its own sink. Hot water on demand! Beautiful backyard with a brick pathway leading to a double garage. Smoke free. R60 attic insulation.
Listing Information
- Prop. Type:
- Detached Single Family
- Property Style:
- Bungalow
- Status:
- Active
- City:
- Leduc
- MLS® Number:
- E4486446
- Bedrooms:
- 5
- Neighbourhood:
- Corinthia Park
- Area:
- Edmonton
- Province:
- Alberta
- Listing Price:
- $469,900
General Information
- Year Built:
- 1971
- Total Square Feet:
- 1190ft2
Additional Information
- Basement Dev:
- Full, Finished
- Parking:
- Double Garage Detached
VIP-Only Information
- Sign-Up or Log-in to view full listing details:
- Sign-Up / Log In
This property is listed by MaxWell Heritage Realty and provided here courtesy of
MONA LAHAIE.
For more information or to schedule a viewing please contact MONA LAHAIE.
.png)
Data is deemed reliable but is not guaranteed accurate by the REALTORS® Association of Edmonton.