Featured Properties
To view the featured individual properties we have for sale, simply search using the fields below.
Not Logged In. Sign In Now | Register
Courtesy of RE/MAX Preferred Choice.
Data was last updated 2025-06-25 at 20:18:11 GMT
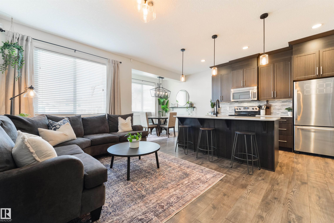
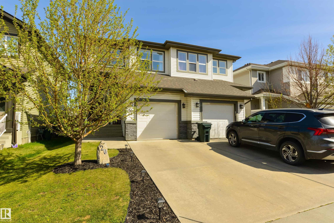
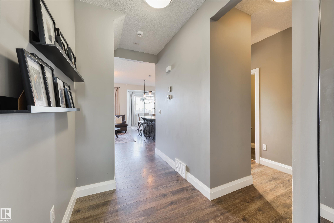
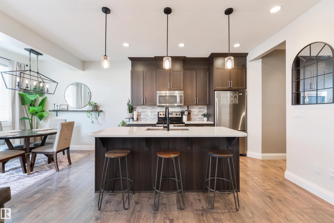
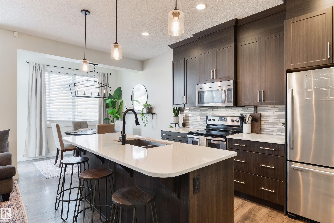
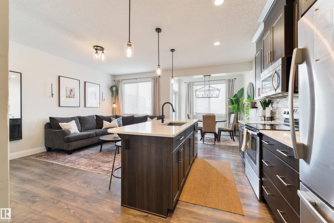
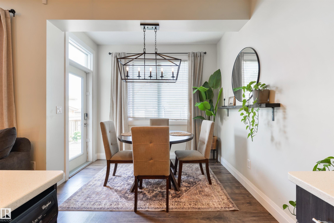
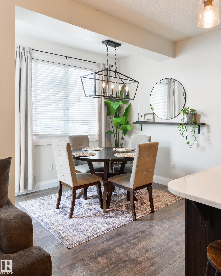
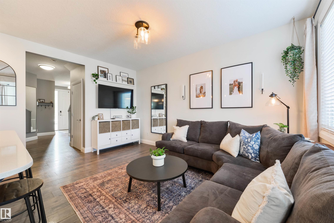
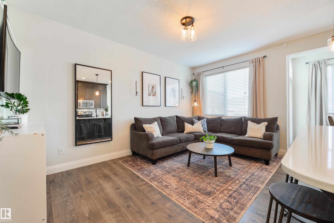
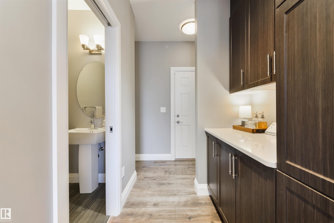
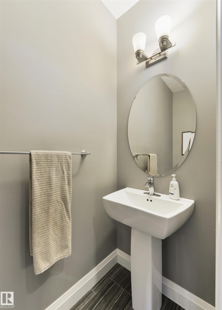
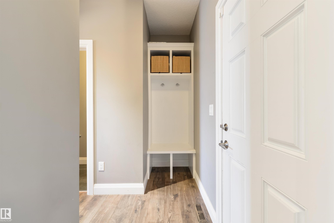
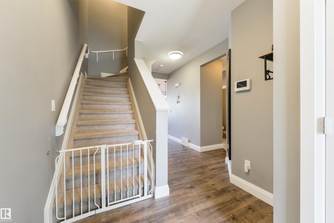
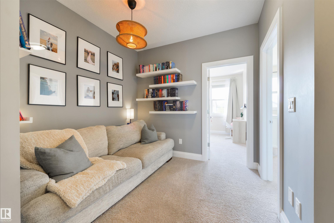
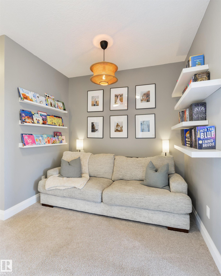
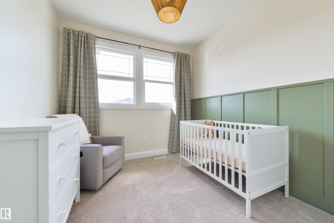
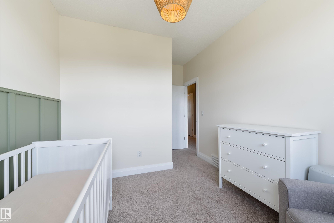
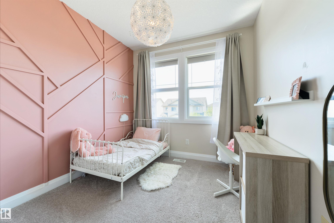
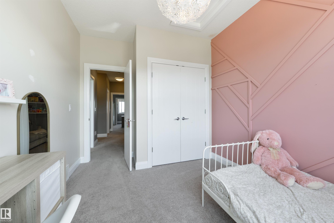
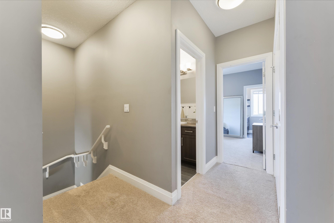
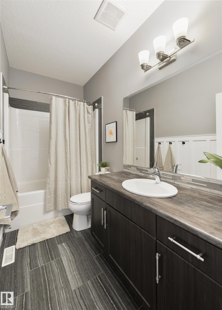
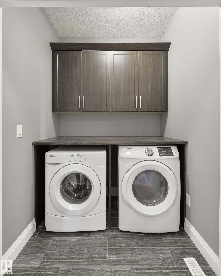
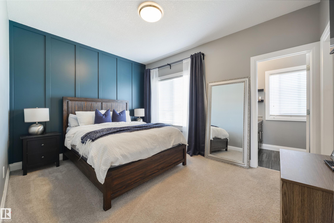
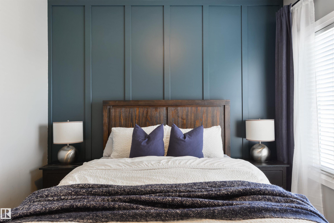
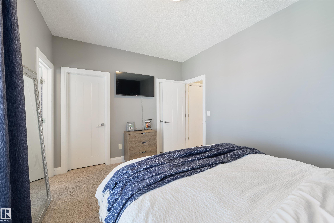
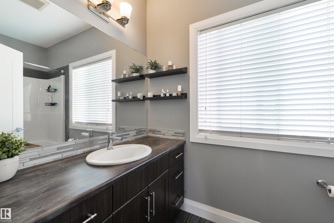
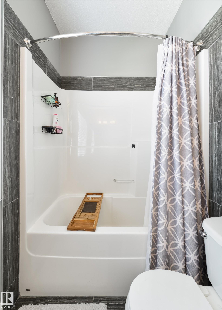
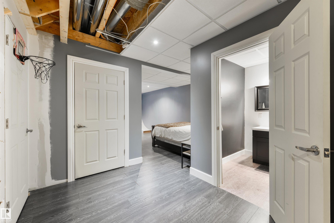
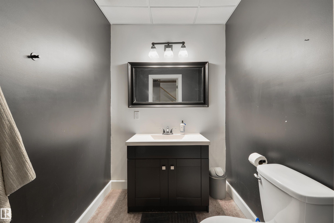
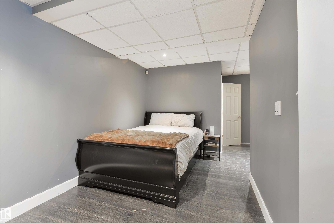
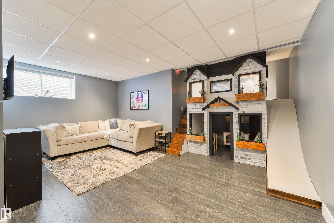
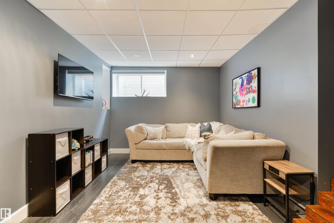
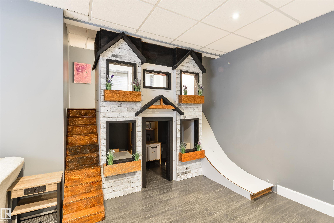
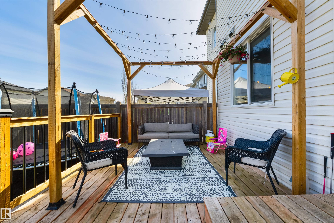
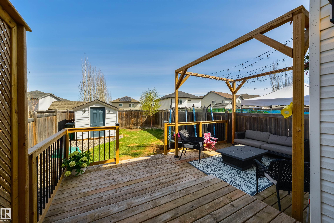
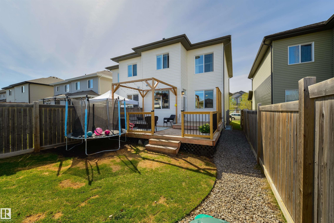
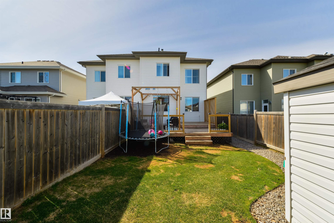
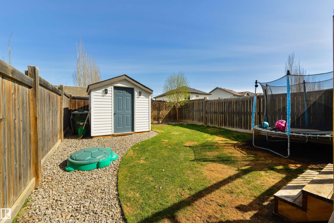
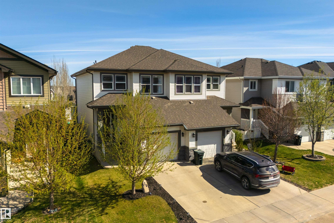
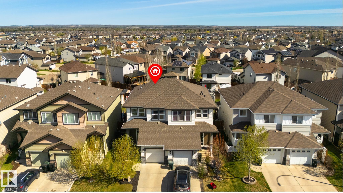
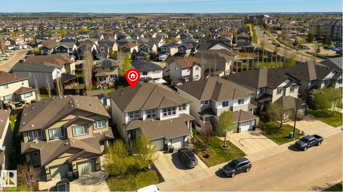
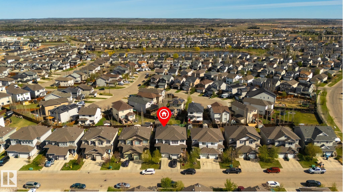
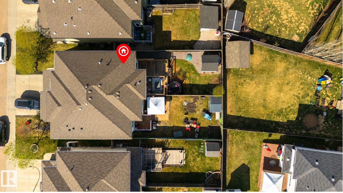
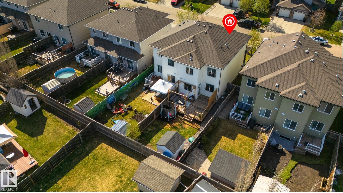
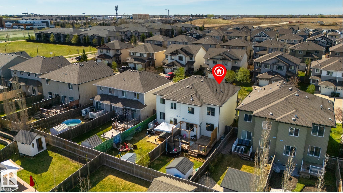
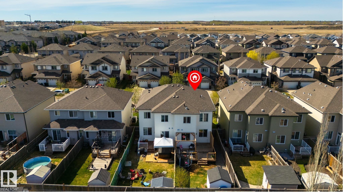
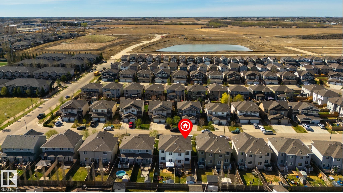
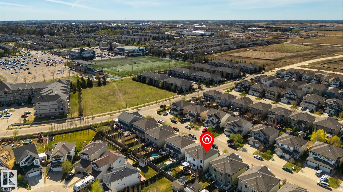
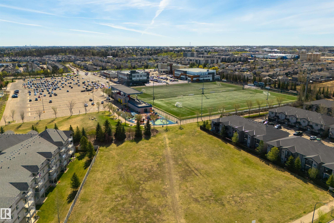
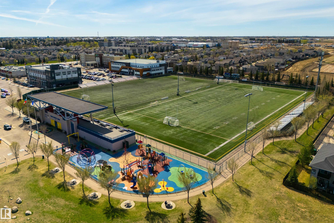
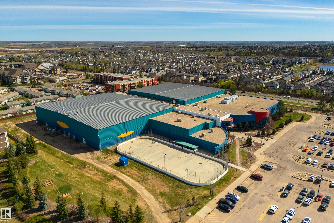
Some homes are just different, and the moment you walk through the door you'll feel it - thoughtfully designed, impeccably finished, & highlighting a floor plan that actually makes sense ? this home checks the boxes. The main floor features a spacious foyer, 9? ceilings, a cozy living room, QUARTZ countertops, center island, stainless appliances, & floor-to-ceiling soft-close cabinetry in the kitchen, a separate dinette, & a BUTLER?S pantry leading to the back-hall mudroom, 2pc bath & single-attached garage. The top floor includes a functional bonus room, dedicated laundry space, 4pc bath, & 3 generous-sized bedrooms including a king-sized owner?s suite w/ dual walk-in closets & adjoining 4pc ensuite, while the basement is nearly finished & features a 2pc bath & sizeable rec room. Outside, the fully landscaped & fenced yard showcases a 2-tiered exterior deck & pergola w/ BUILT-IN MISTERS for those hot summer days. With playgrounds, trails, & the Tri-Leisure Centre just steps away, this one has it all!
Listing Information
- Prop. Type:
- Duplex
- Property Style:
- 2 Storey
- Status:
- Active
- City:
- Spruce Grove
- MLS® Number:
- E4487458
- Bedrooms:
- 3
- Neighbourhood:
- Spruce Ridge
- Area:
- Edmonton
- Province:
- Alberta
- Listing Price:
- $415,000
General Information
- Year Built:
- 2012
- Total Square Feet:
- 1504ft2
Additional Information
- Basement Dev:
- Full, Partially Finished
- Parking:
- Single Garage Attached
VIP-Only Information
- Sign-Up or Log-in to view full listing details:
- Sign-Up / Log In
This property is listed by RE/MAX Preferred Choice and provided here courtesy of
MONA LAHAIE.
For more information or to schedule a viewing please contact MONA LAHAIE.
.png)
Data is deemed reliable but is not guaranteed accurate by the REALTORS® Association of Edmonton.