Featured Properties
To view the featured individual properties we have for sale, simply search using the fields below.
Not Logged In. Sign In Now | Register
Courtesy of RE/MAX Real Estate.
Data was last updated 2025-06-25 at 20:18:11 GMT
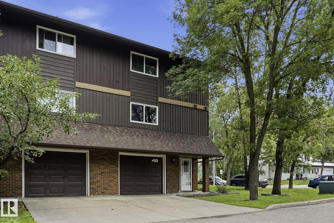
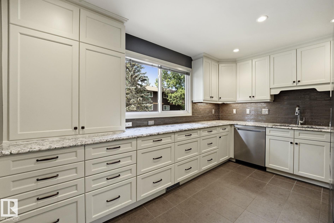
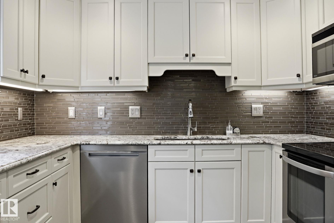
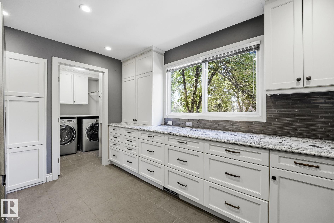
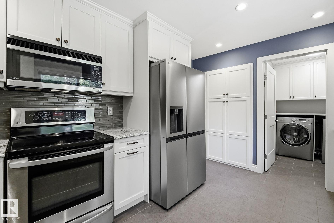
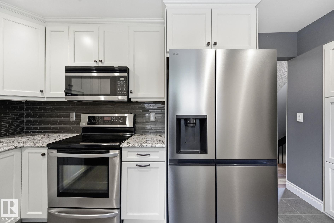
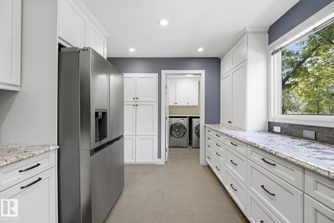
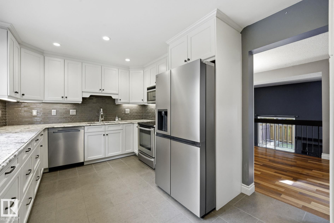
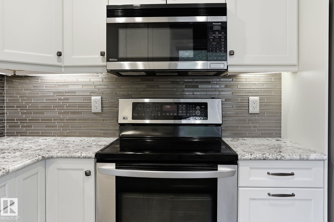
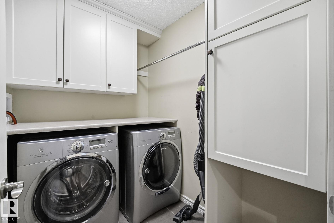
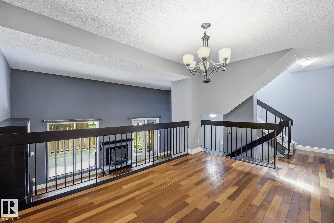
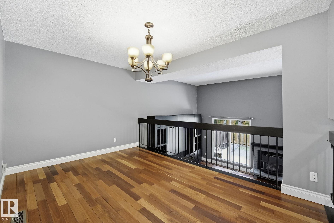
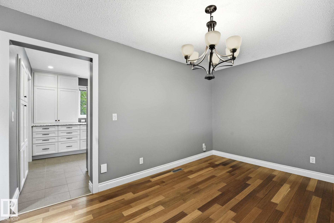
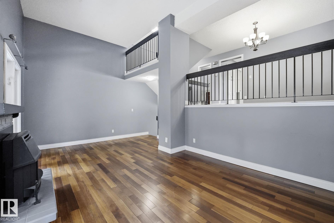
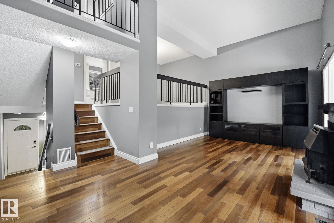
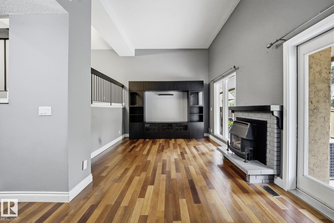
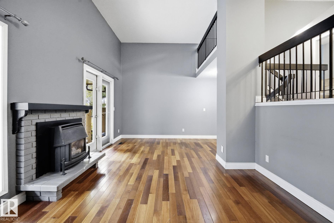
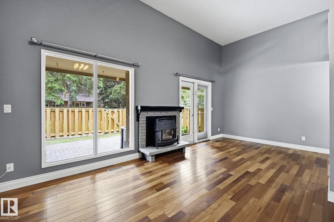
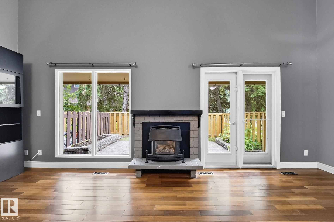
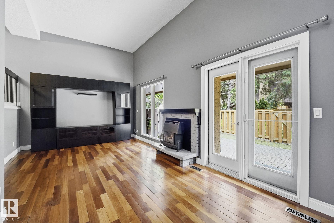
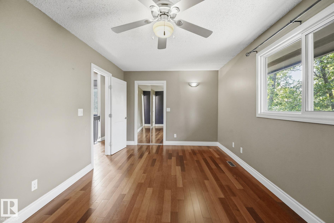
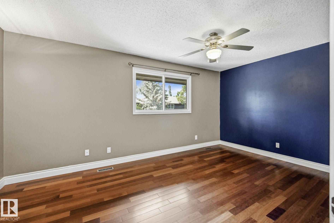
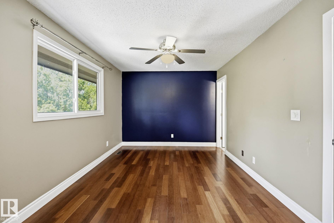
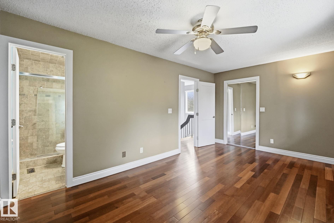
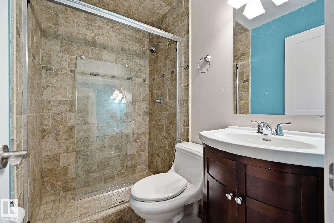
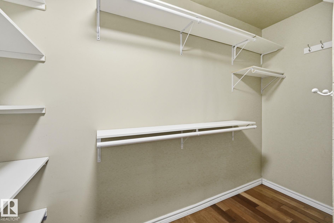
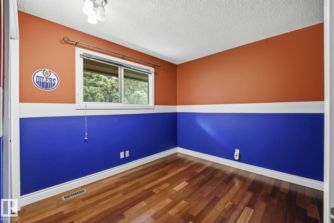
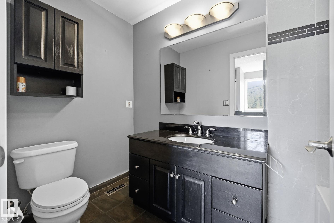
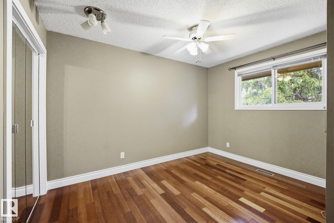
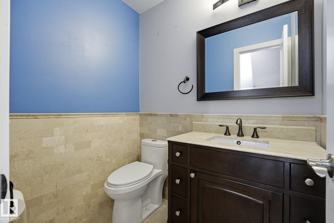
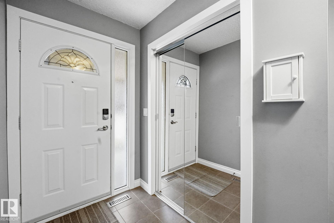
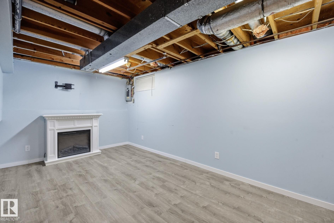
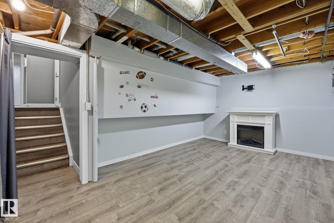
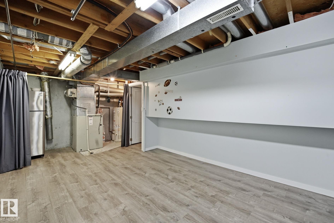
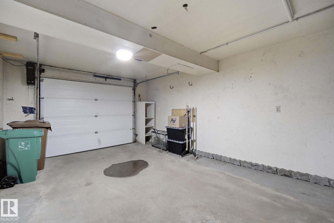
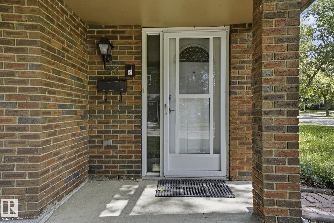
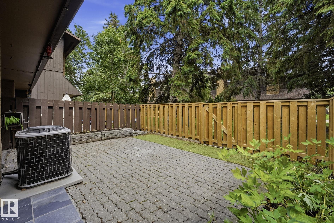
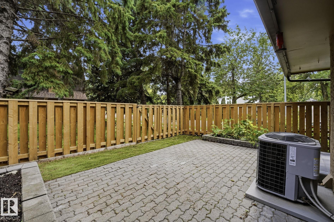
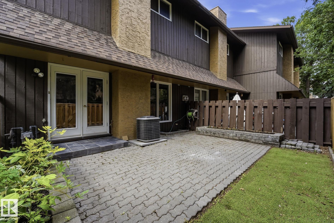
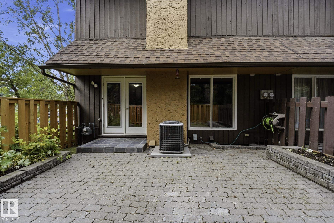
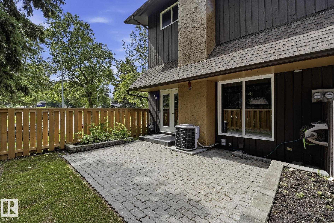
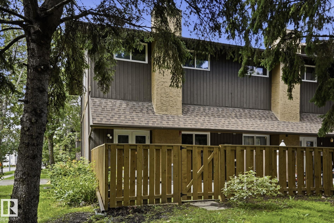
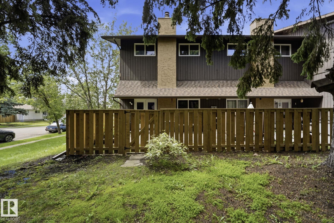
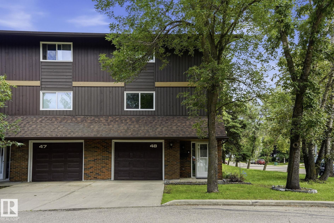
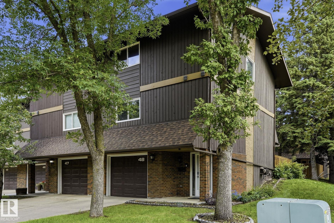
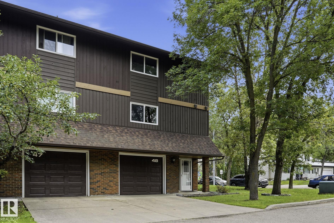
Some homes just get it right - and this END-UNIT, three-bedroom townhome with a SINGLE ATTACHED GARAGE plus a developed lower level is no exception. Elevated ceilings and large SOUTH-FACING windows give the main living area an open, welcoming feel, with patio doors leading directly to your sunny, PRIVATE, fully fenced backyard. Upstairs, the spacious dining room overlooks the main living area and leads into the HEART of the home ? the kitchen. Custom cabinetry, exotic GRANITE countertops, stainless steel appliances, deep pot drawers, a LARGE pantry, upgraded sink, & under-cabinet lighting make this a kitchen you?ll love to cook and gather in. Just off the kitchen, you?ll find a convenient 2-pc bath and laundry. Upstairs, 3 generous bedrooms include a spacious primary with an ensuite featuring a custom double shower, plus an updated full bath. The developed lower level adds even more versatility with a REC area and plenty of storage. Central A/C keeps things cool- Easy access to transit, shops & EcoPark.
Listing Information
- Prop. Type:
- Townhouse
- Property Style:
- 4 Level Split
- Status:
- Active
- City:
- St. Albert
- MLS® Number:
- E4503024
- Bedrooms:
- 3
- Neighbourhood:
- Grandin
- Area:
- Edmonton
- Province:
- Alberta
- Listing Price:
- $319,900
General Information
- Year Built:
- 1976
- Total Square Feet:
- 1456ft2
Additional Information
- Basement Dev:
- Full, See Remarks
- Parking:
- Single Garage Attached
VIP-Only Information
- Sign-Up or Log-in to view full listing details:
- Sign-Up / Log In
This property is listed by RE/MAX Real Estate and provided here courtesy of
MONA LAHAIE.
For more information or to schedule a viewing please contact MONA LAHAIE.
.png)
Data is deemed reliable but is not guaranteed accurate by the REALTORS® Association of Edmonton.