Featured Properties
To view the featured individual properties we have for sale, simply search using the fields below.
Not Logged In. Sign In Now | Register
Courtesy of RE/MAX Real Estate.
Data was last updated 2025-06-25 at 20:18:11 GMT
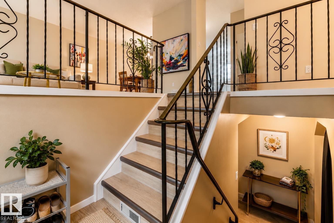
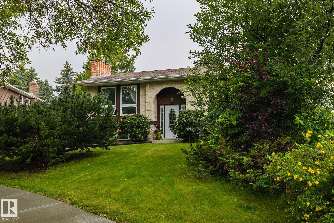
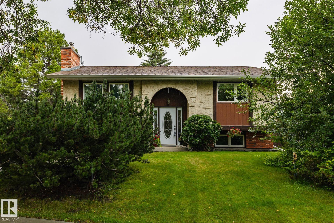
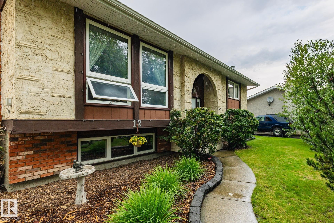
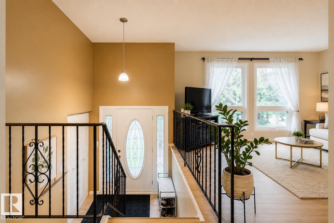
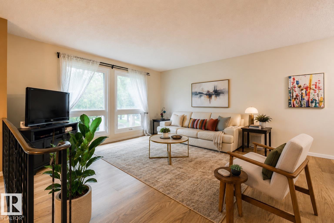

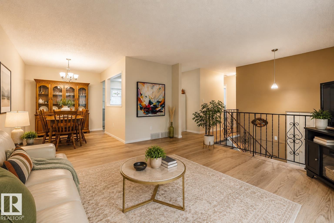
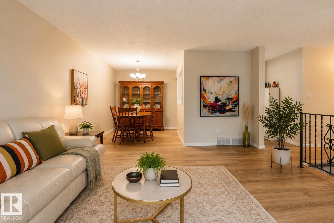
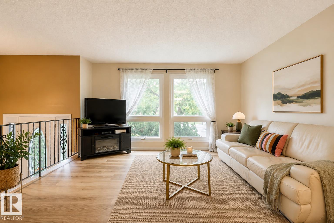
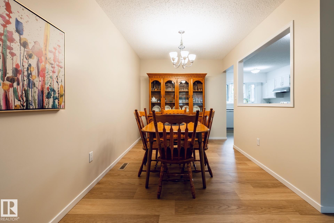
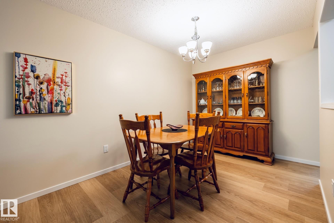
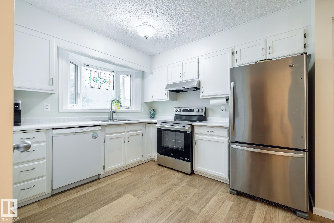

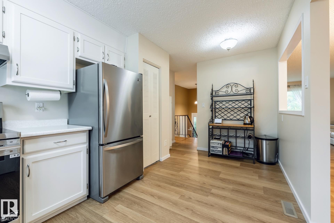
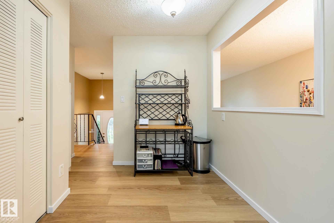
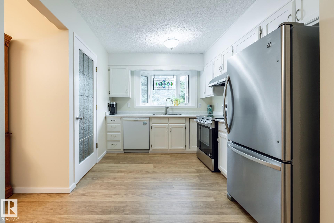
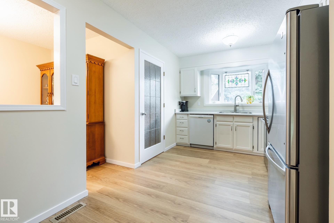

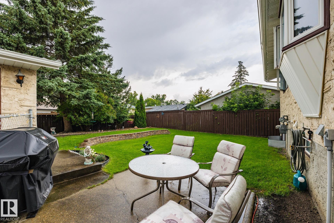
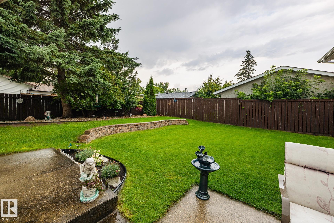
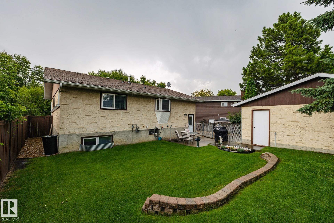
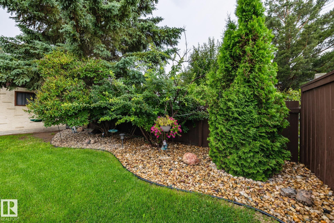
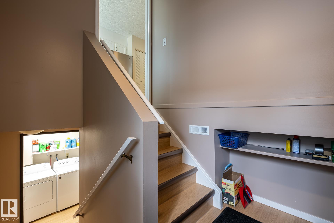
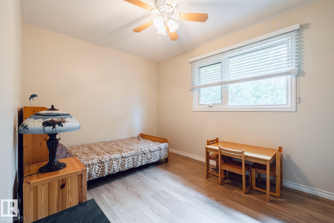
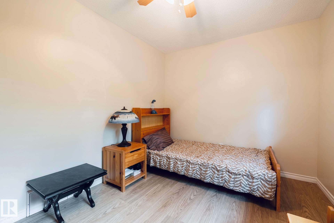
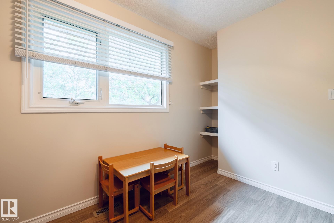
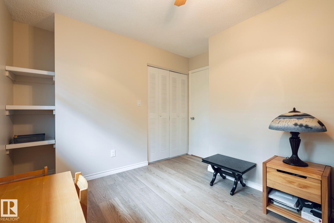
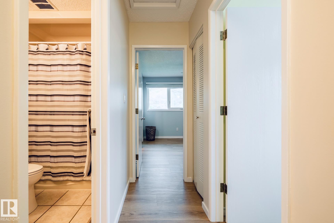
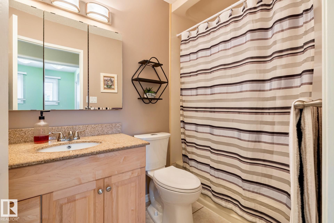
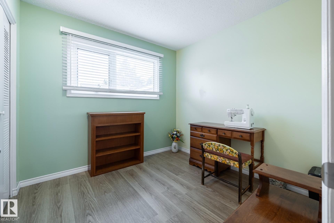
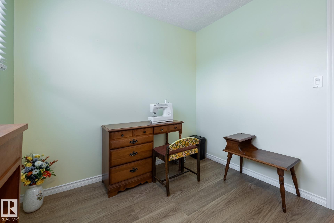
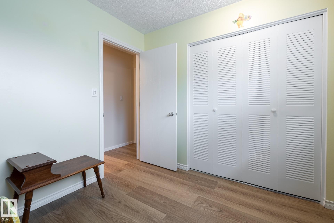
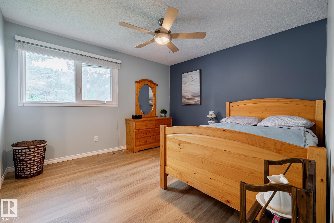

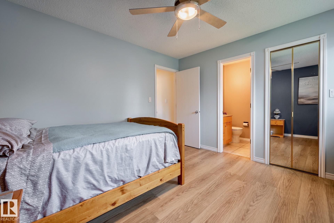
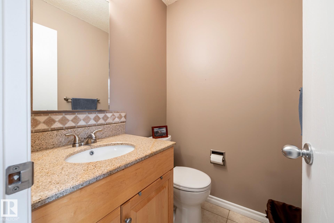
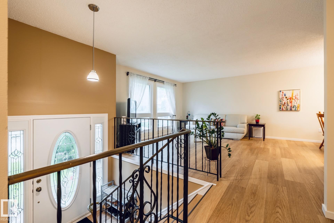
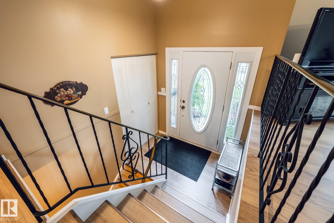
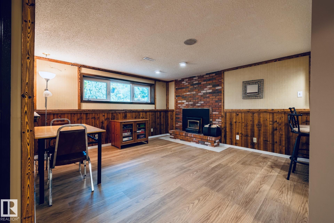
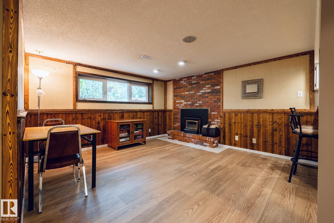
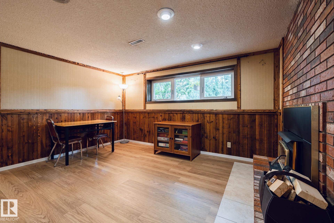
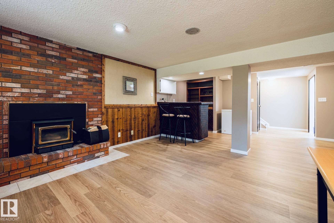
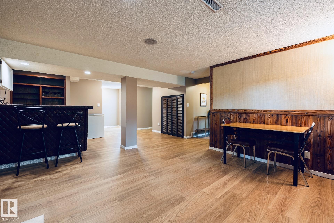

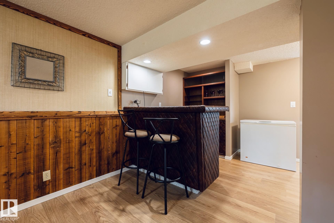
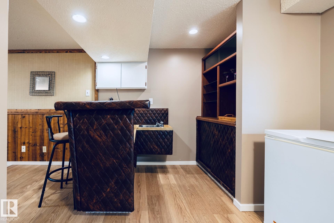

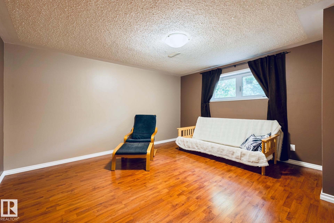

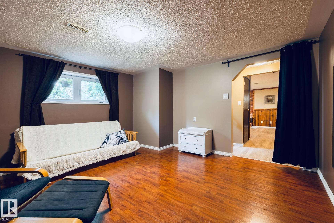
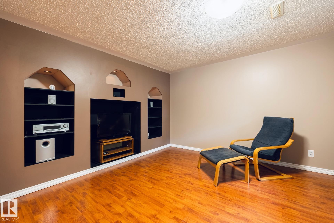
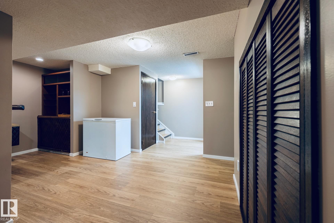
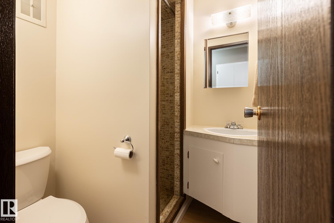
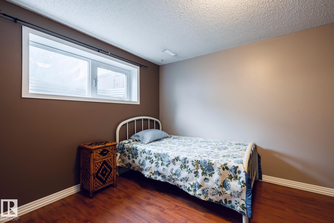
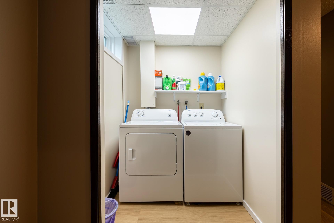
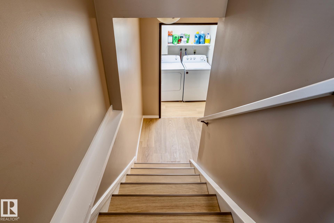
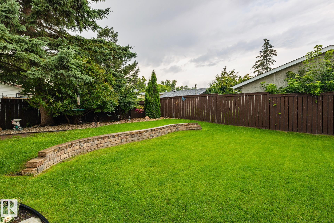
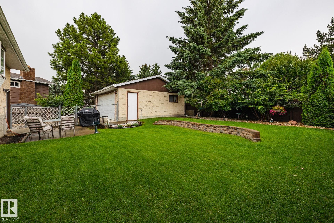

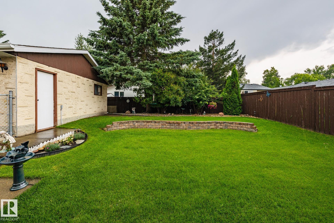
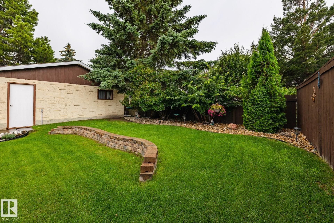
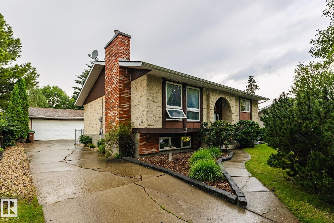
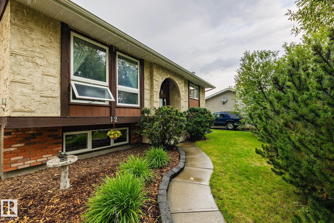
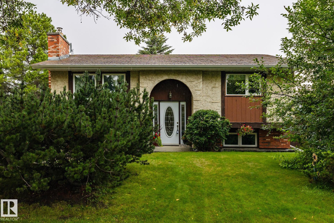
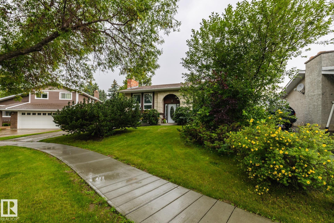
Welcome to 12 Amherst Crescent, a beautifully maintained bi-level on a mature 574 sqm lot in Akinsdale. Offering approx. 2,200 sq. ft. of total living space, this 4-bedroom, 2.5-bath home pairs a functional layout with memorable character. The bright main floor features fresh paint, new vinyl plank flooring, a spacious living room and dining area, plus a kitchen with newer appliances and a window overlooking the backyard. Downstairs, a dramatic floor-to-ceiling brick wood-burning fireplace anchors the family room, complemented by warm wood detailing and a built-in wet bar. A large rec room offers excellent flexibility and could easily become a 5th bedroom, alongside the 4th bedroom and 3-pc bath. Outside, the fully fenced yard is framed by beautiful mature landscaping and includes a natural gas BBQ hookup. A double detached garage and extra-long driveway provide excellent parking. Triple-pane windows, a newer hot water tank and recently replaced furnace motherboard complete this well-cared-for home.
Listing Information
- Prop. Type:
- Detached Single Family
- Property Style:
- Bi-Level
- Status:
- Active
- City:
- St. Albert
- MLS® Number:
- E4503556
- Bedrooms:
- 4
- Neighbourhood:
- Akinsdale
- Area:
- Edmonton
- Province:
- Alberta
- Listing Price:
- $489,900
General Information
- Year Built:
- 1976
- Total Square Feet:
- 1185ft2
Additional Information
- Basement Dev:
- Full, Finished
- Parking:
- Double Garage Detached
VIP-Only Information
- Sign-Up or Log-in to view full listing details:
- Sign-Up / Log In
This property is listed by RE/MAX Real Estate and provided here courtesy of
MONA LAHAIE.
For more information or to schedule a viewing please contact MONA LAHAIE.
.png)
Data is deemed reliable but is not guaranteed accurate by the REALTORS® Association of Edmonton.