Featured Properties
To view the featured individual properties we have for sale, simply search using the fields below.
Not Logged In. Sign In Now | Register
Courtesy of RE/MAX Excellence.
Data was last updated 2025-06-25 at 20:18:11 GMT
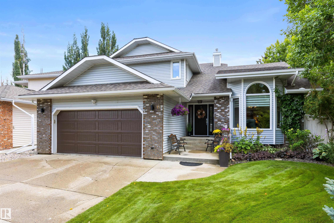
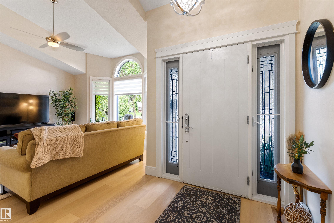
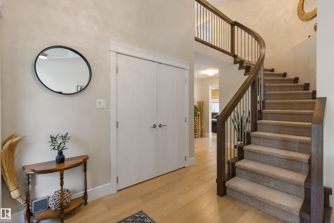
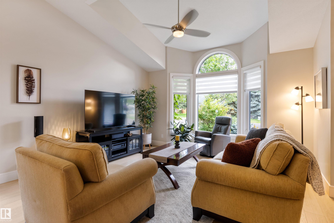
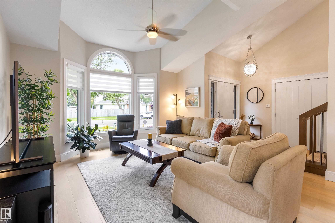
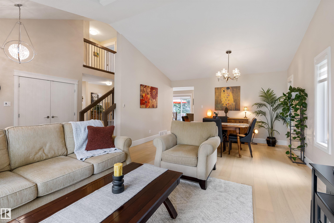
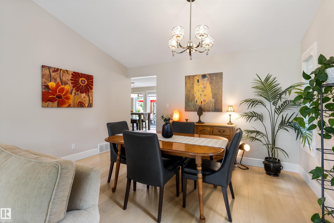
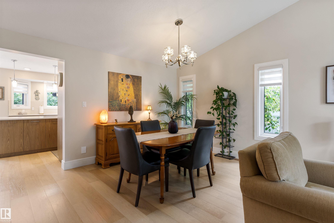
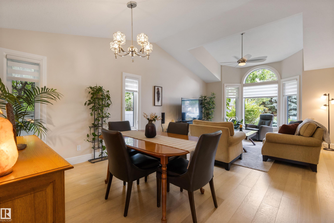
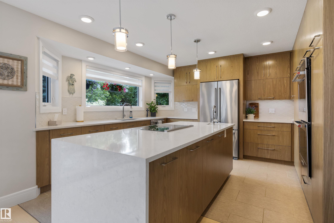
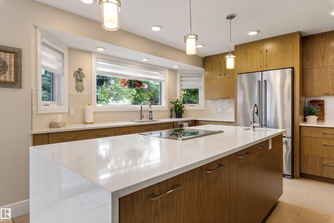
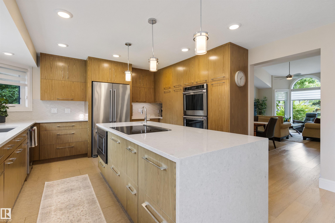
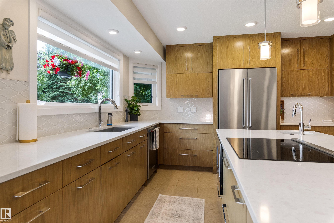
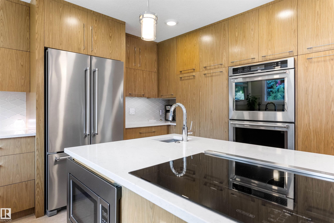
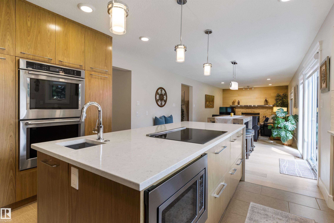
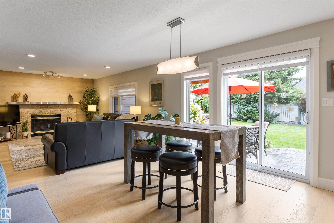
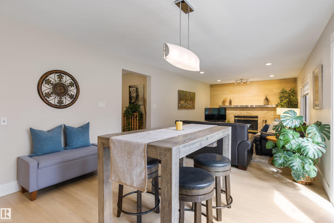
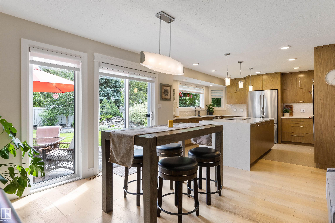
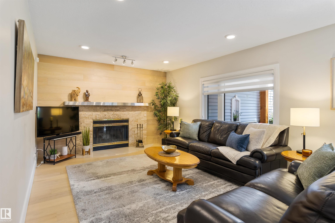
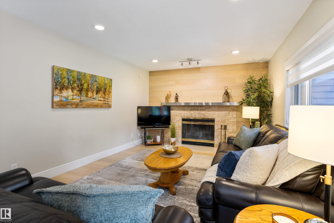
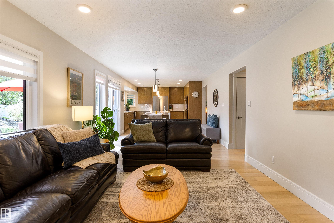
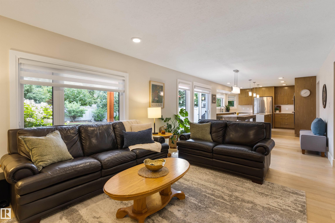

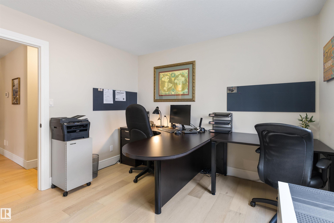
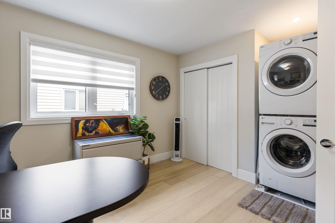
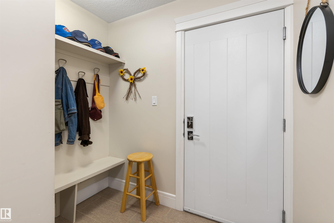
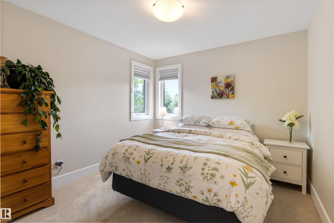
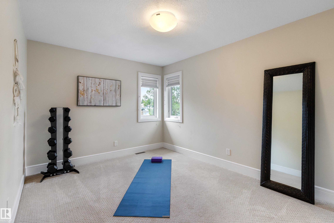
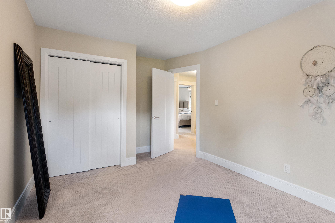
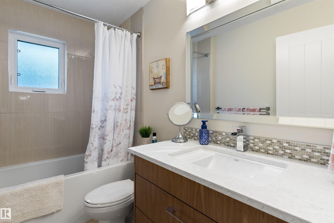
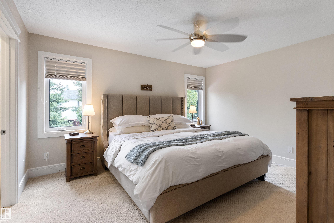
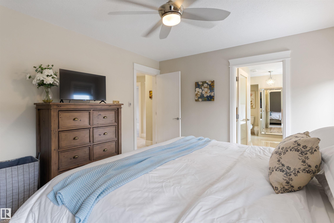
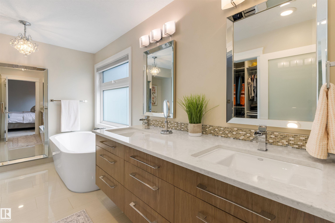
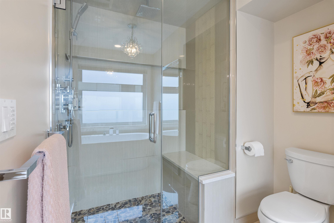
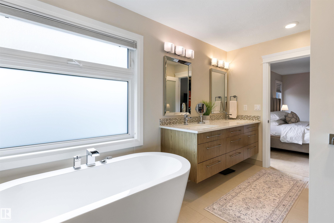
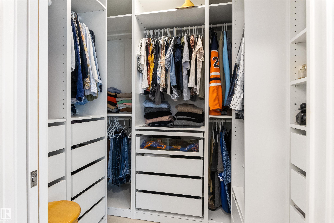
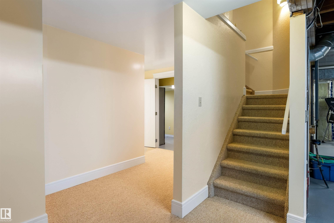
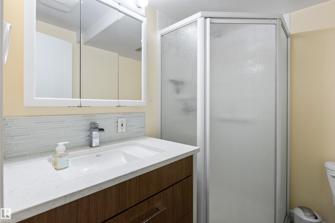
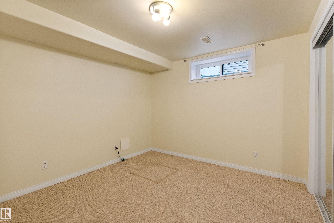
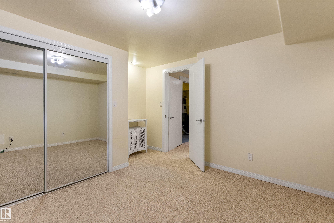
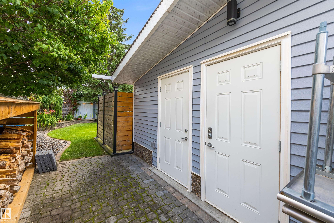
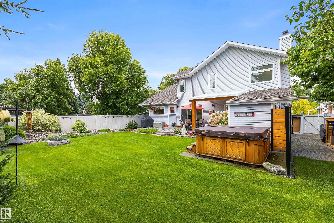
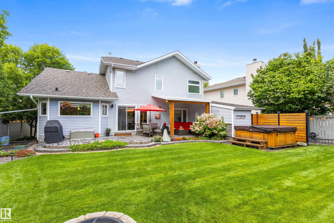
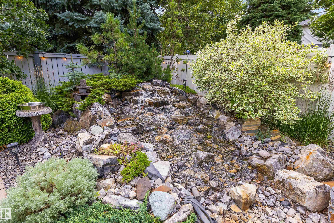
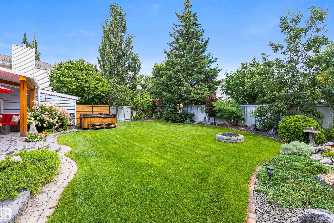
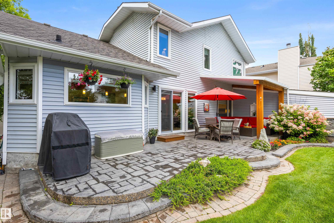
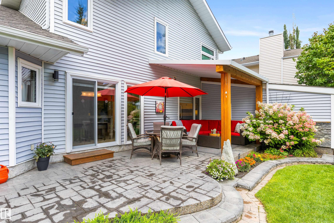
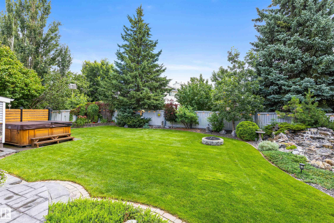
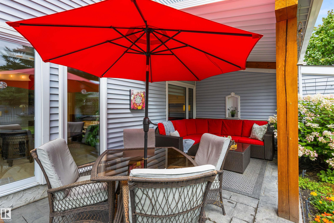
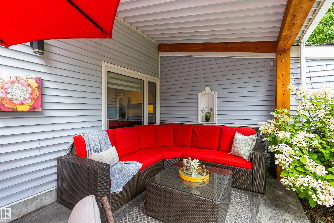
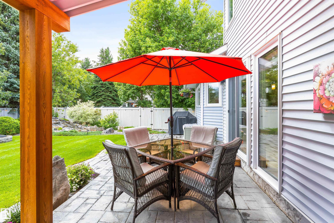
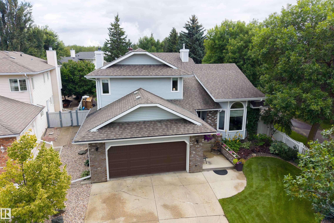
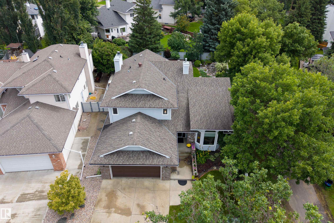
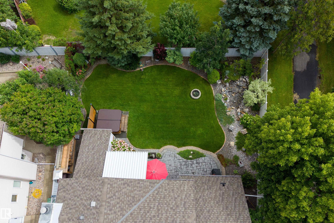
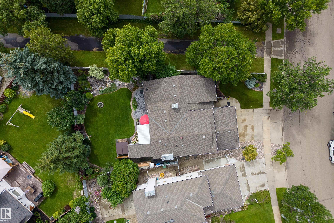
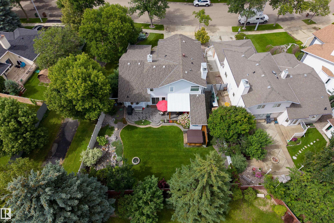
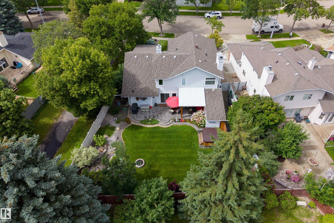
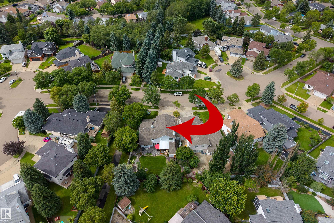
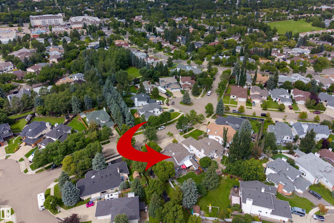
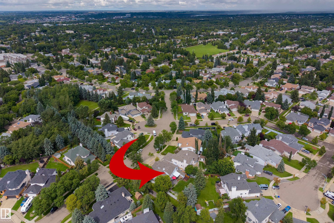
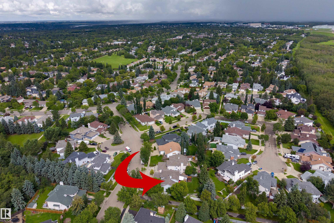
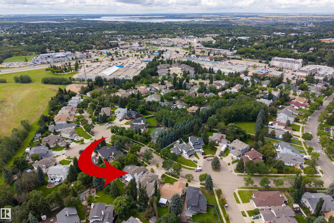
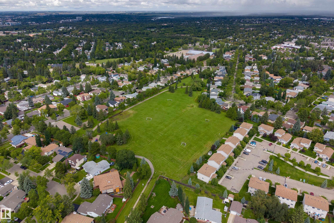
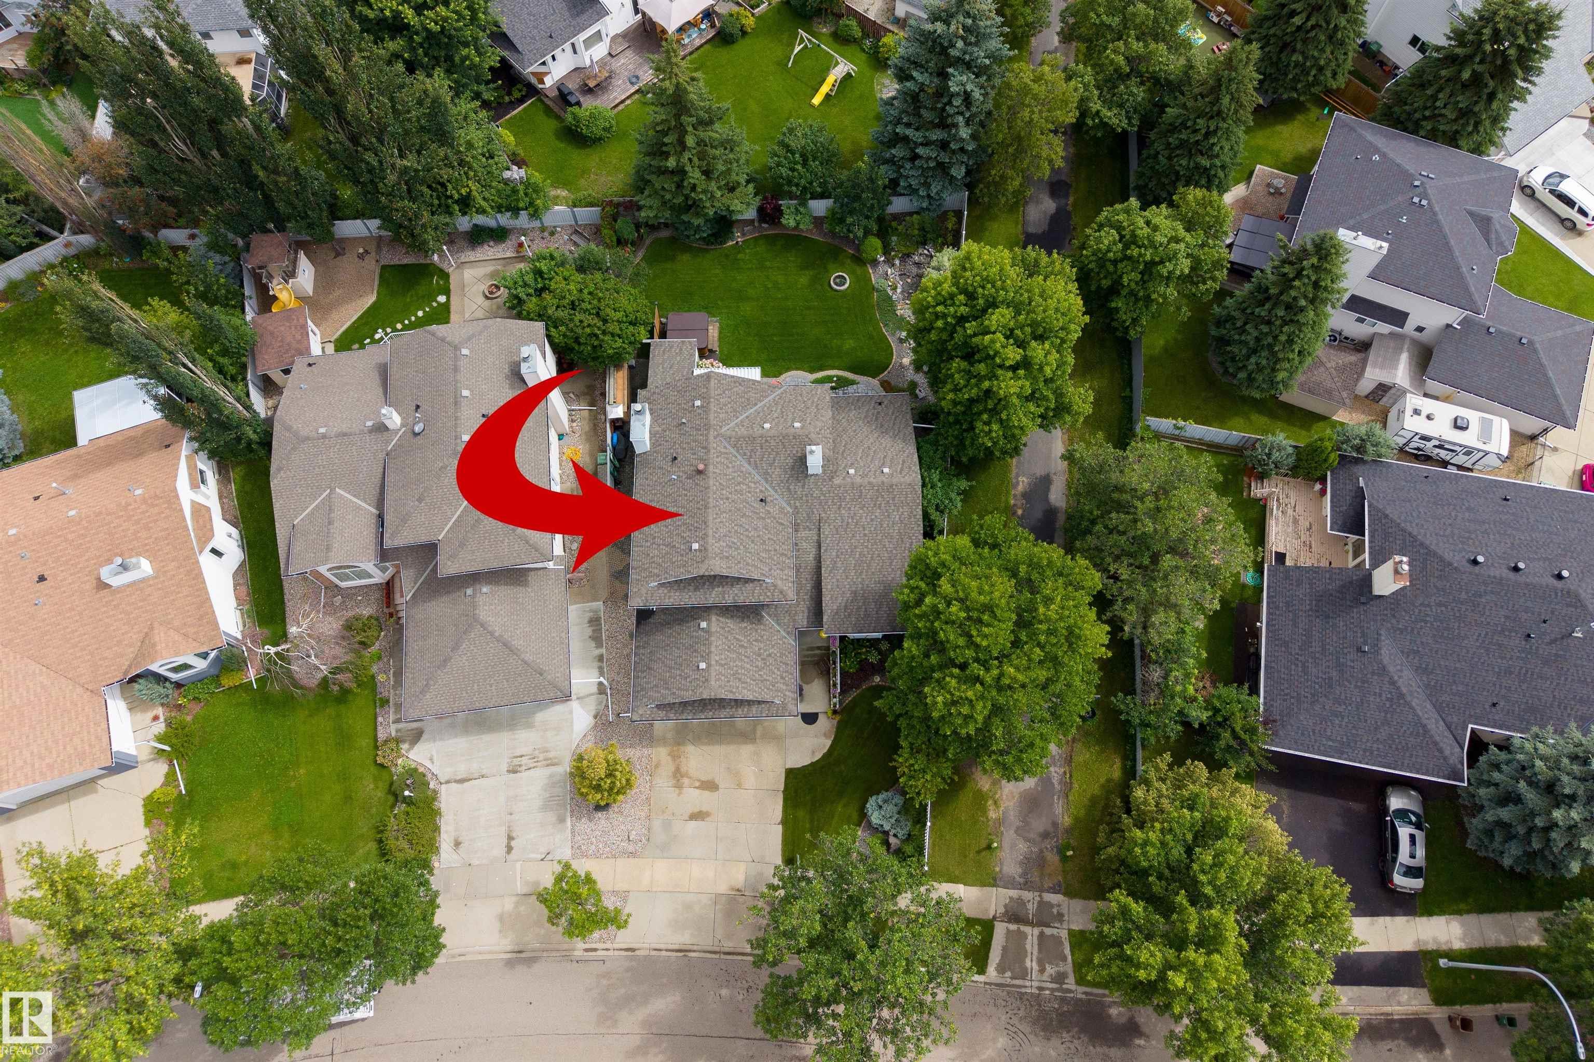
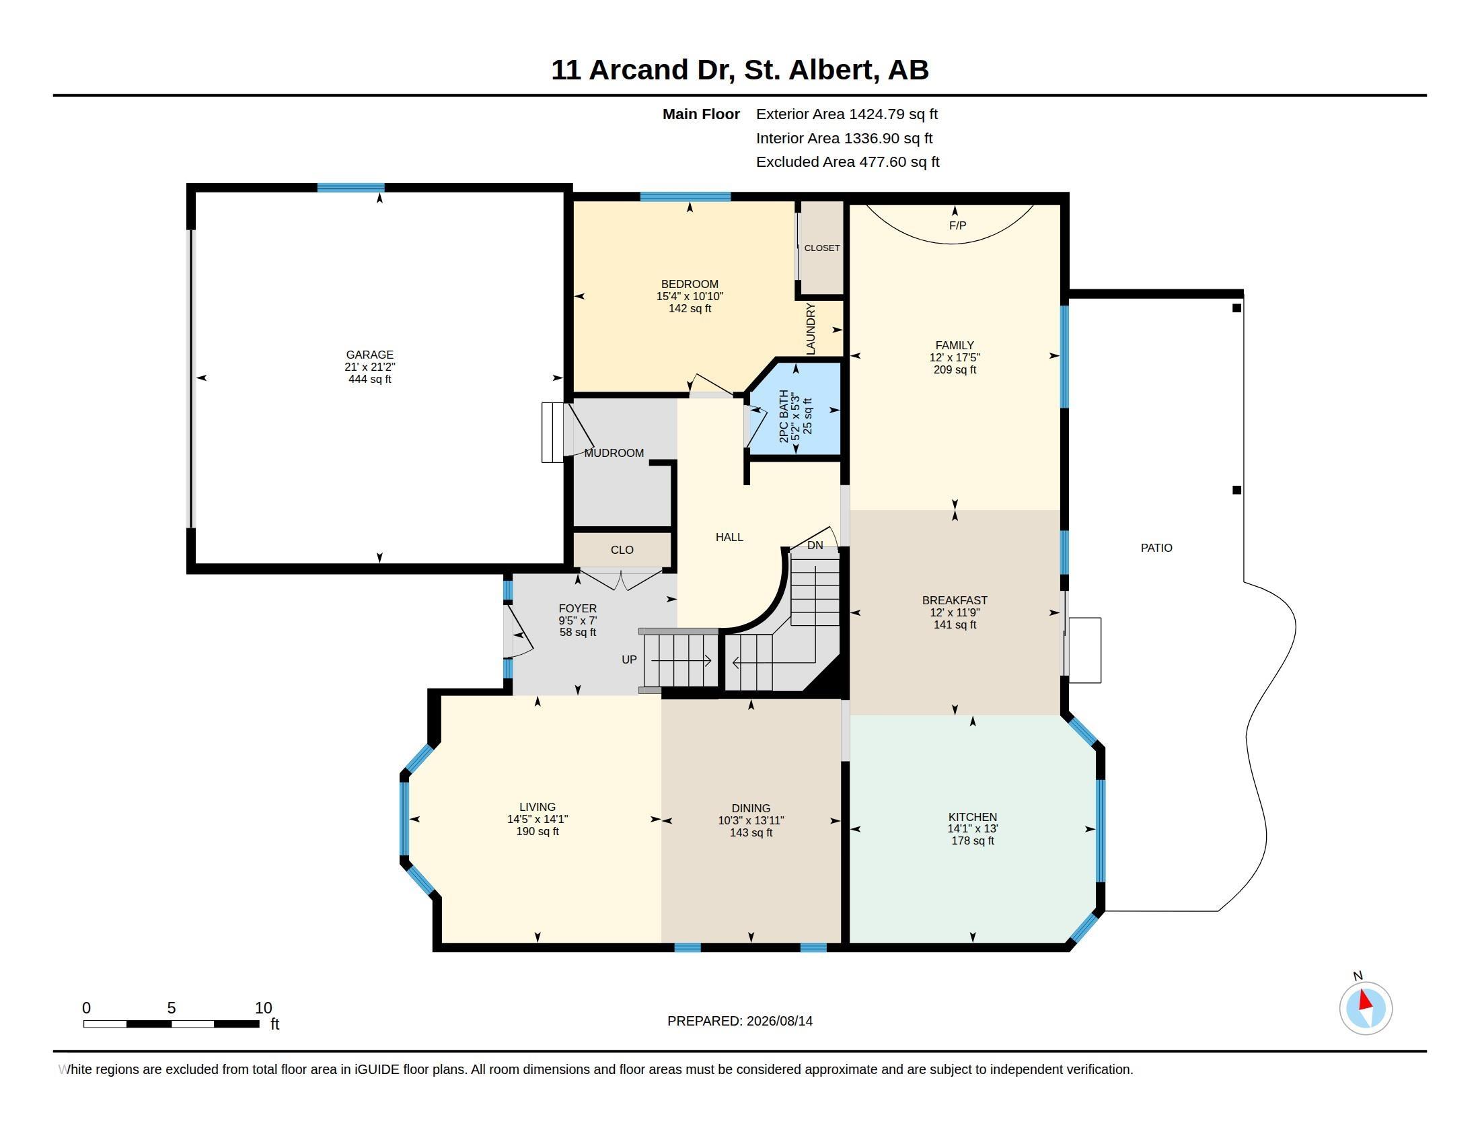
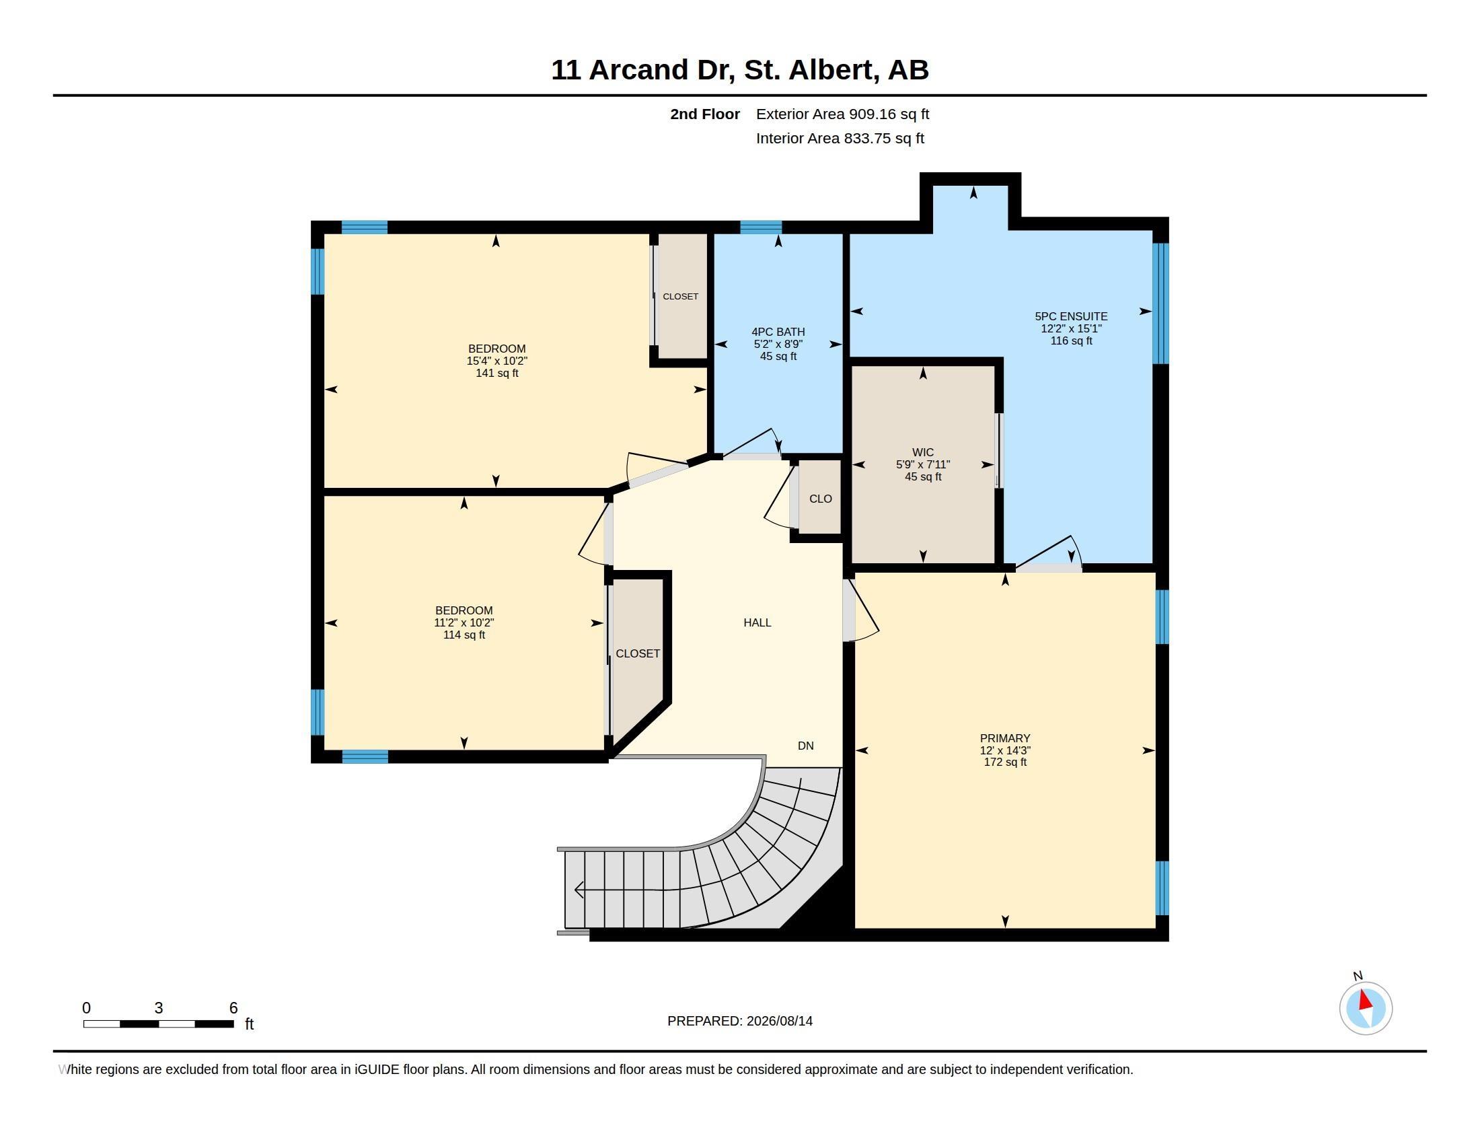
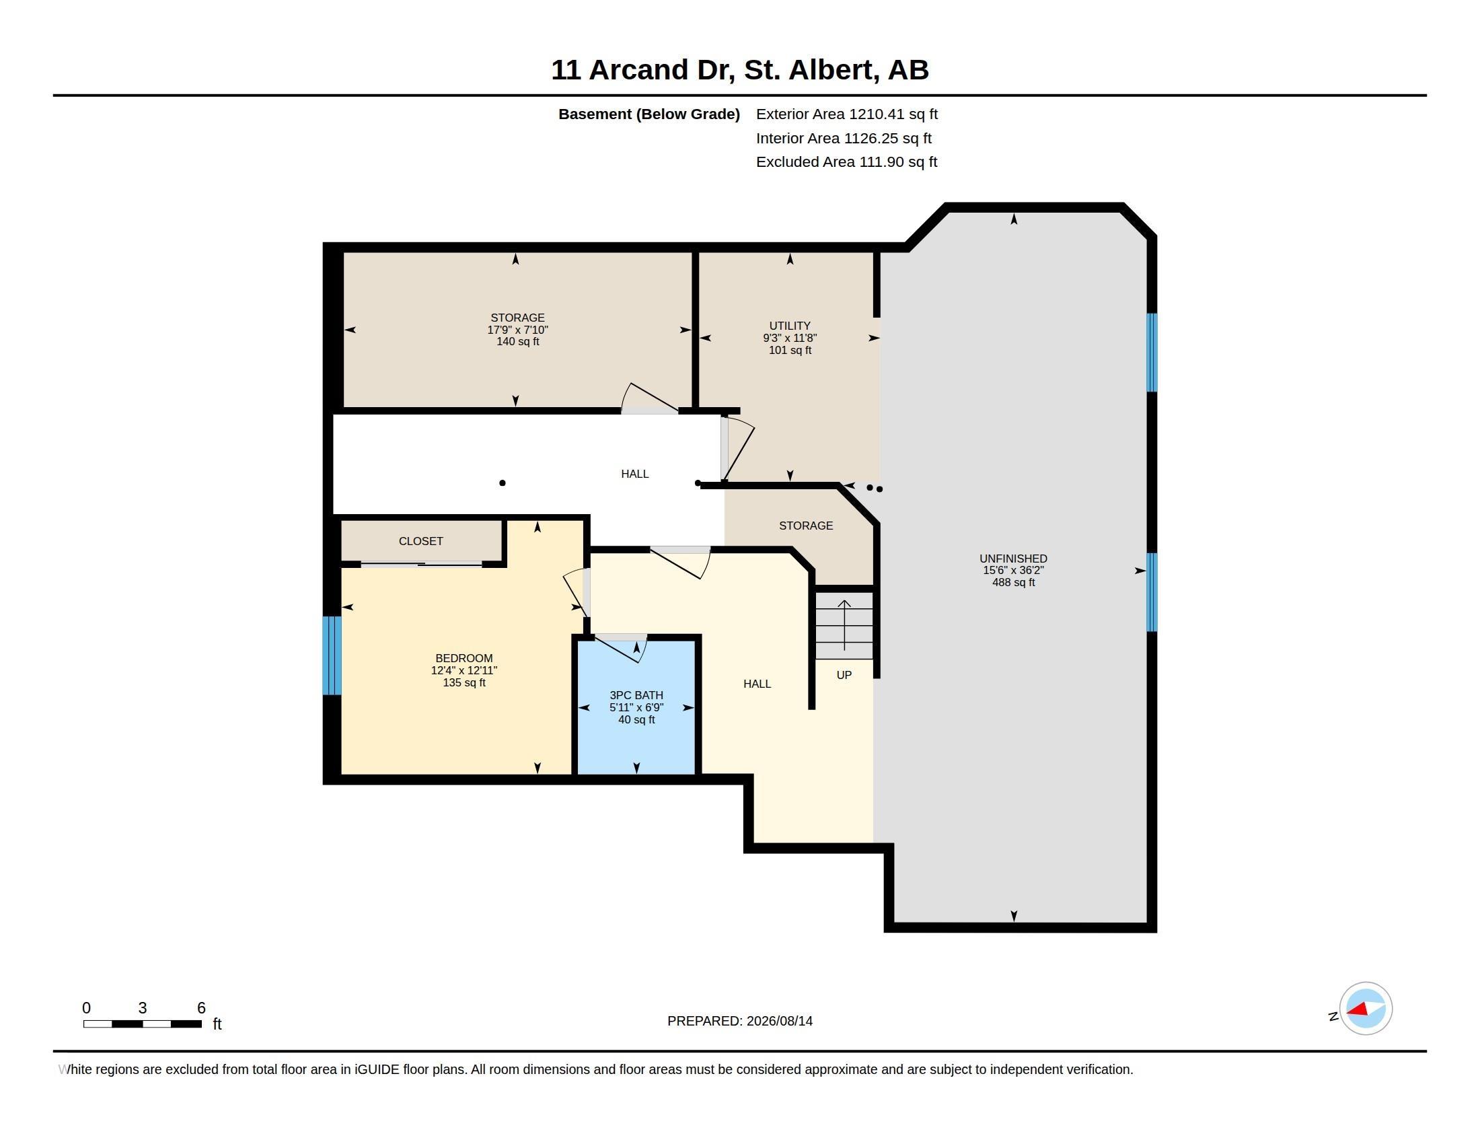
Welcome to the home where every detail has already been done for you. This beautifully renovated 2,334sqft 2 storey showcases exceptional craftsmanship, timeless style, and quality upgrades throughout. Soaring ceilings, expansive windows, and wide plank flooring fill the open-concept main floor with natural light. The stunning kitchen features quartz countertops, premium appliances, modern cabinetry, and a massive island overlooking the dining area and your incredible backyard oasis. Elegant formal living and dining rooms, plus a private main floor den, offer space for every lifestyle. The curved staircase leads to 3 spacious bedrooms, including a luxurious primary suite with a spa-inspired 5-piece ensuite. Outside, enjoy the beautifully landscaped backyard with a tranquil waterfall and gazebo, perfect for relaxing or entertaining. The finished basement adds a 4th bedroom, 3-piece bath, workshop, storage, and future rec room. Complete with triple-pane windows and too many quality upgrades to list!
Listing Information
- Prop. Type:
- Detached Single Family
- Property Style:
- 2 Storey
- Status:
- Active
- City:
- St. Albert
- MLS® Number:
- E4503875
- Bedrooms:
- 4
- Neighbourhood:
- Akinsdale
- Area:
- Edmonton
- Province:
- Alberta
- Listing Price:
- $699,900
General Information
- Year Built:
- 1988
- Total Square Feet:
- 2334ft2
Additional Information
- Basement Dev:
- Full, Partially Finished
- Parking:
- Double Garage Attached
VIP-Only Information
- Sign-Up or Log-in to view full listing details:
- Sign-Up / Log In
This property is listed by RE/MAX Excellence and provided here courtesy of
MONA LAHAIE.
For more information or to schedule a viewing please contact MONA LAHAIE.
.png)
Data is deemed reliable but is not guaranteed accurate by the REALTORS® Association of Edmonton.