Featured Properties
To view the featured individual properties we have for sale, simply search using the fields below.
Not Logged In. Sign In Now | Register
Courtesy of MaxWell Polaris.
Data was last updated 2025-06-25 at 20:18:11 GMT
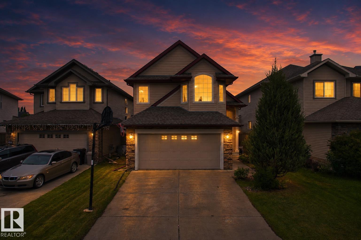
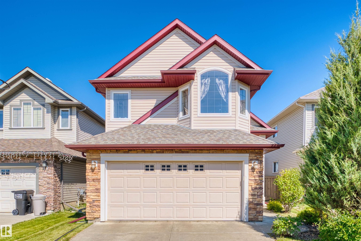
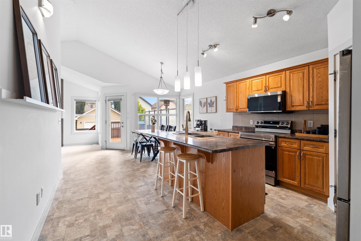
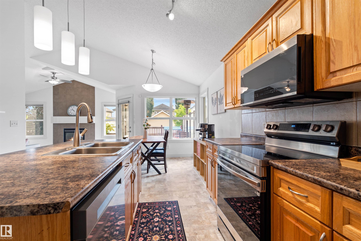
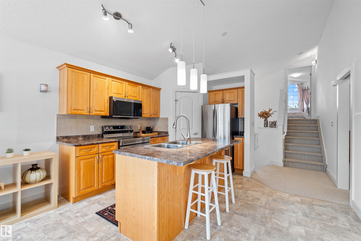
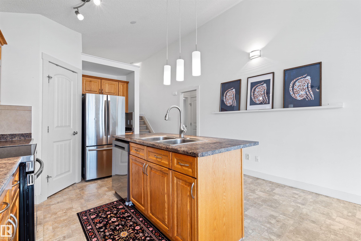
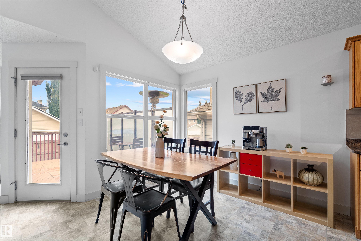
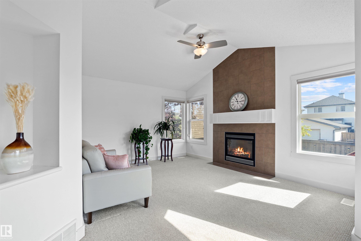
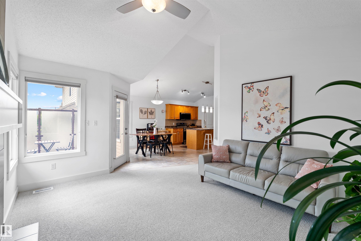
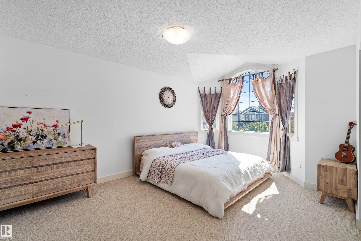
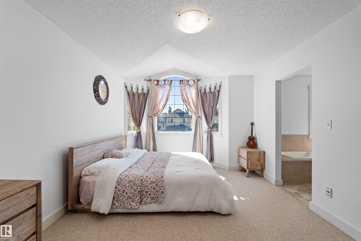
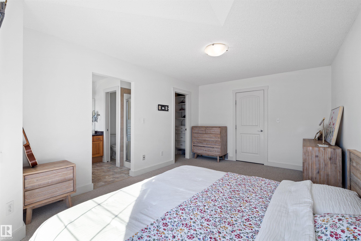
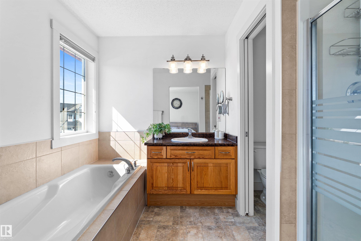
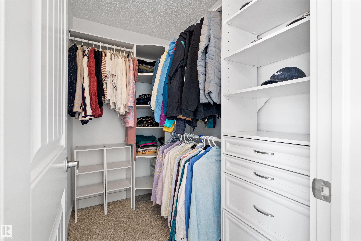
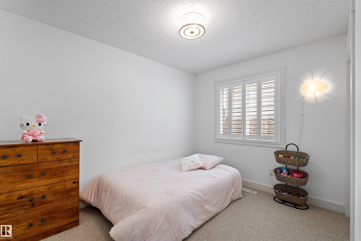
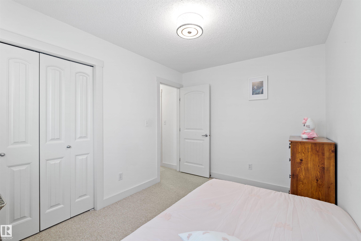
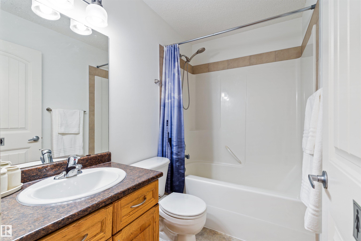
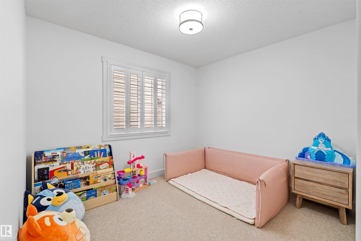
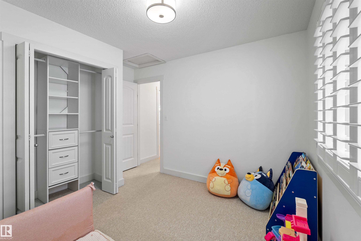
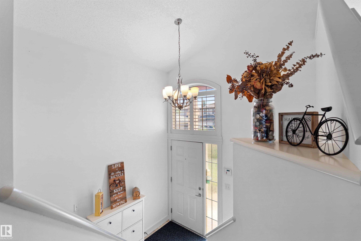
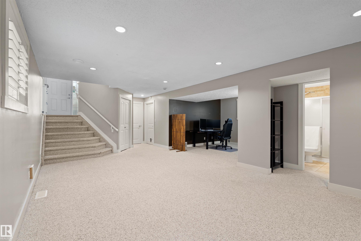
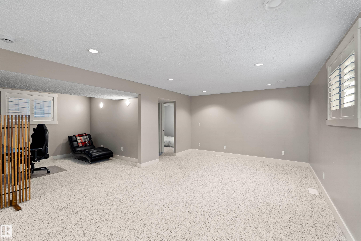
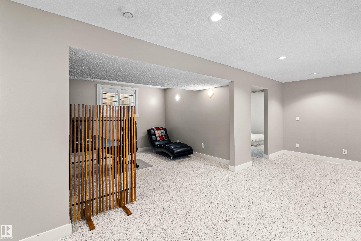
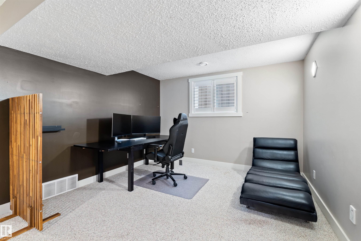
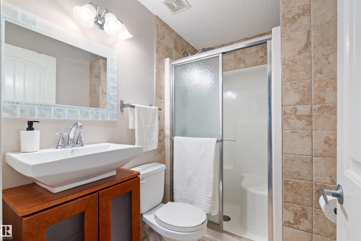
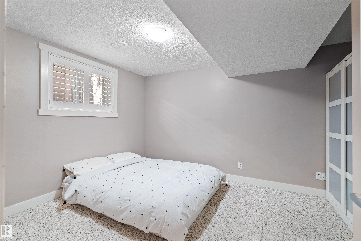
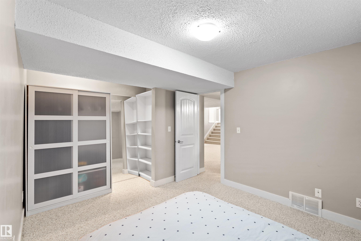
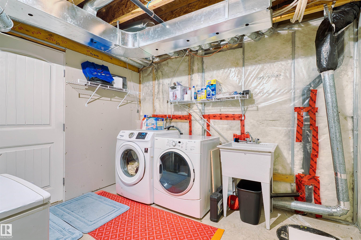
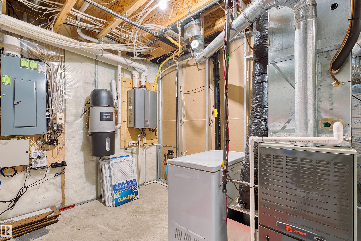
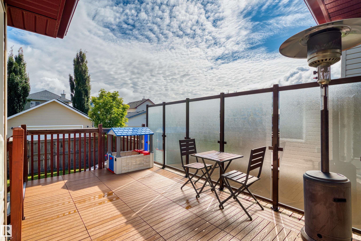
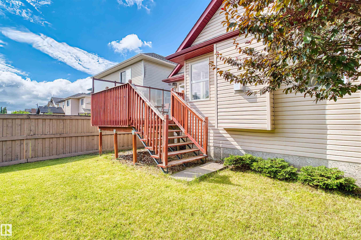
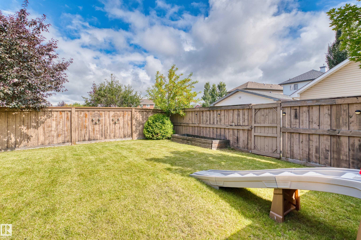
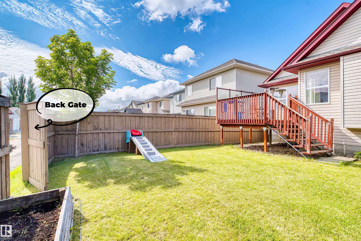
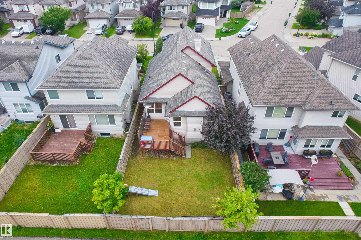
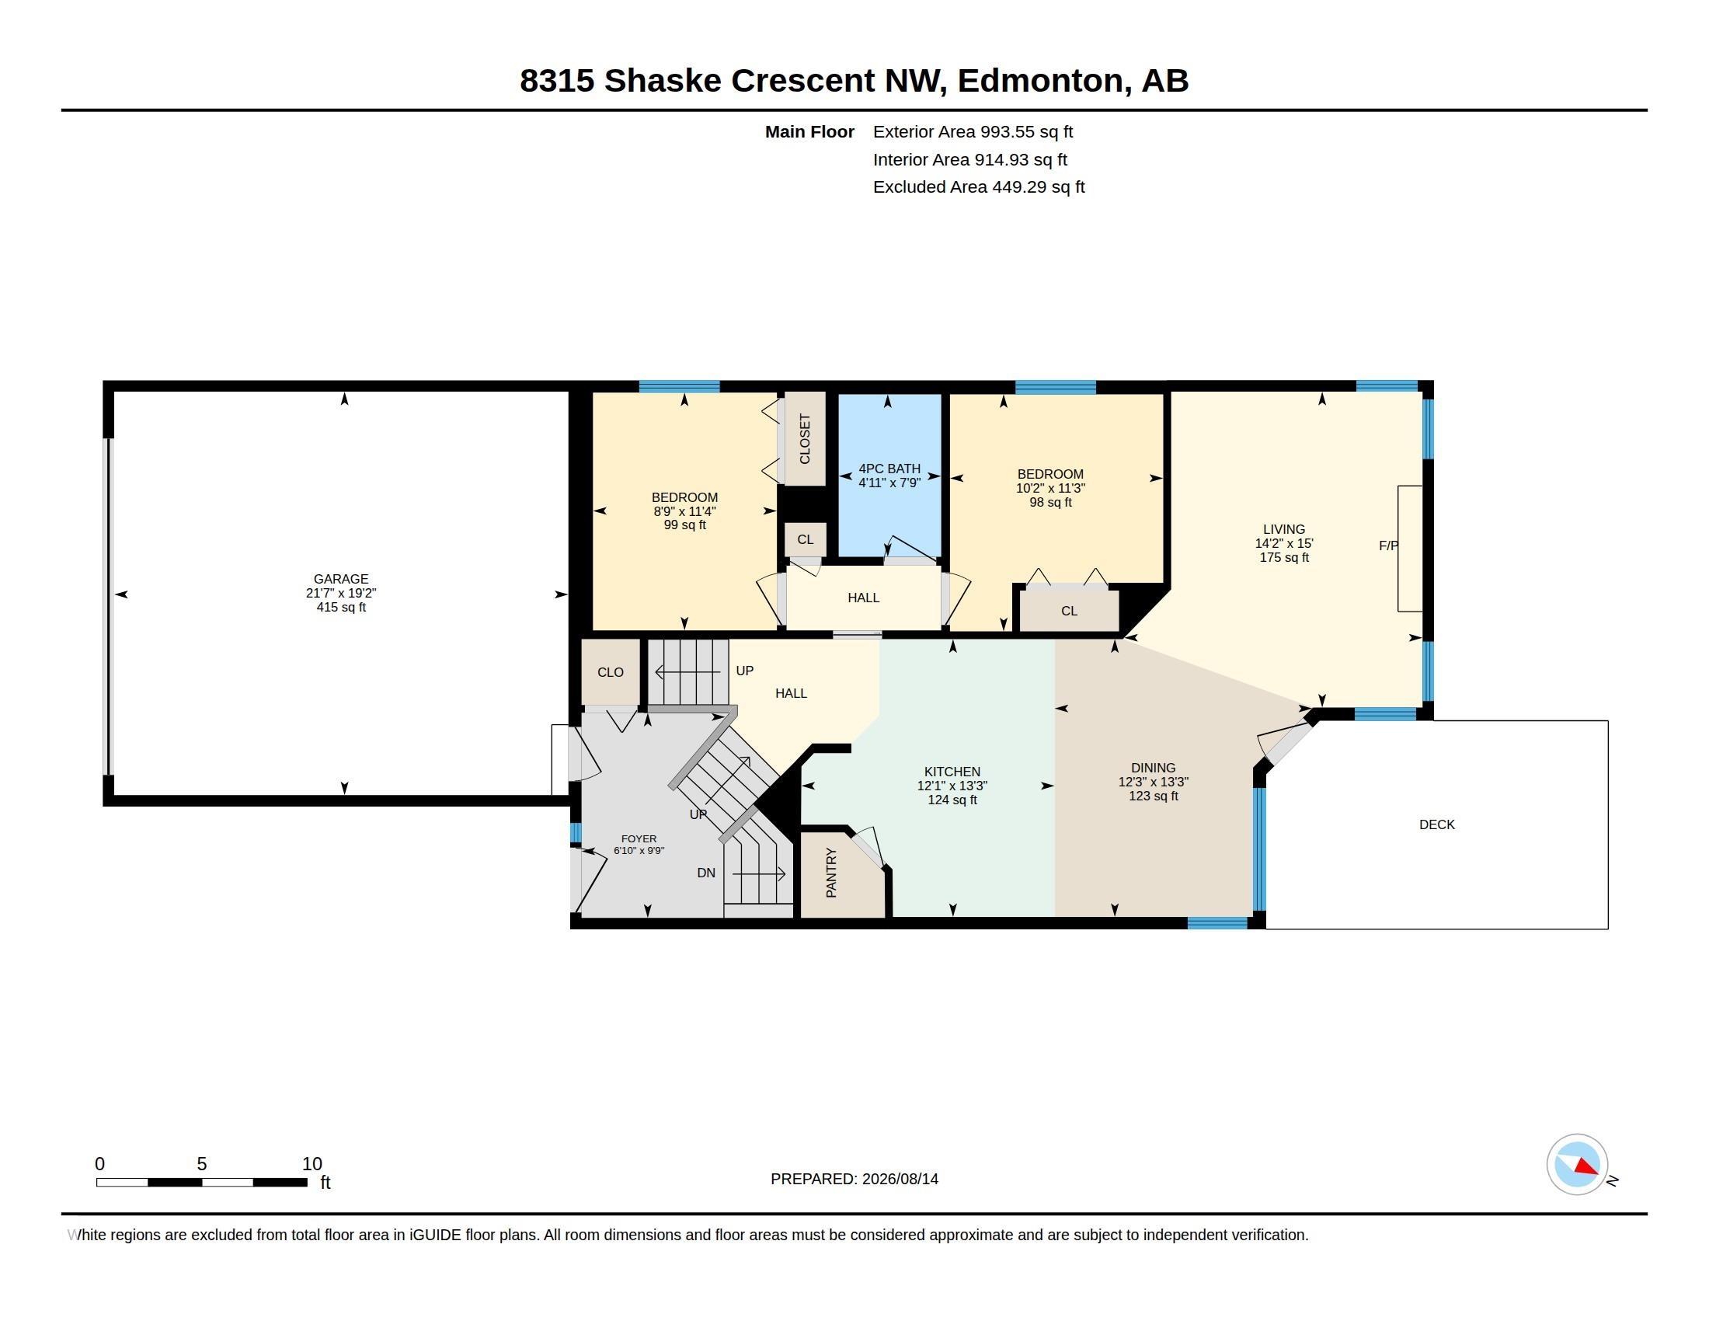
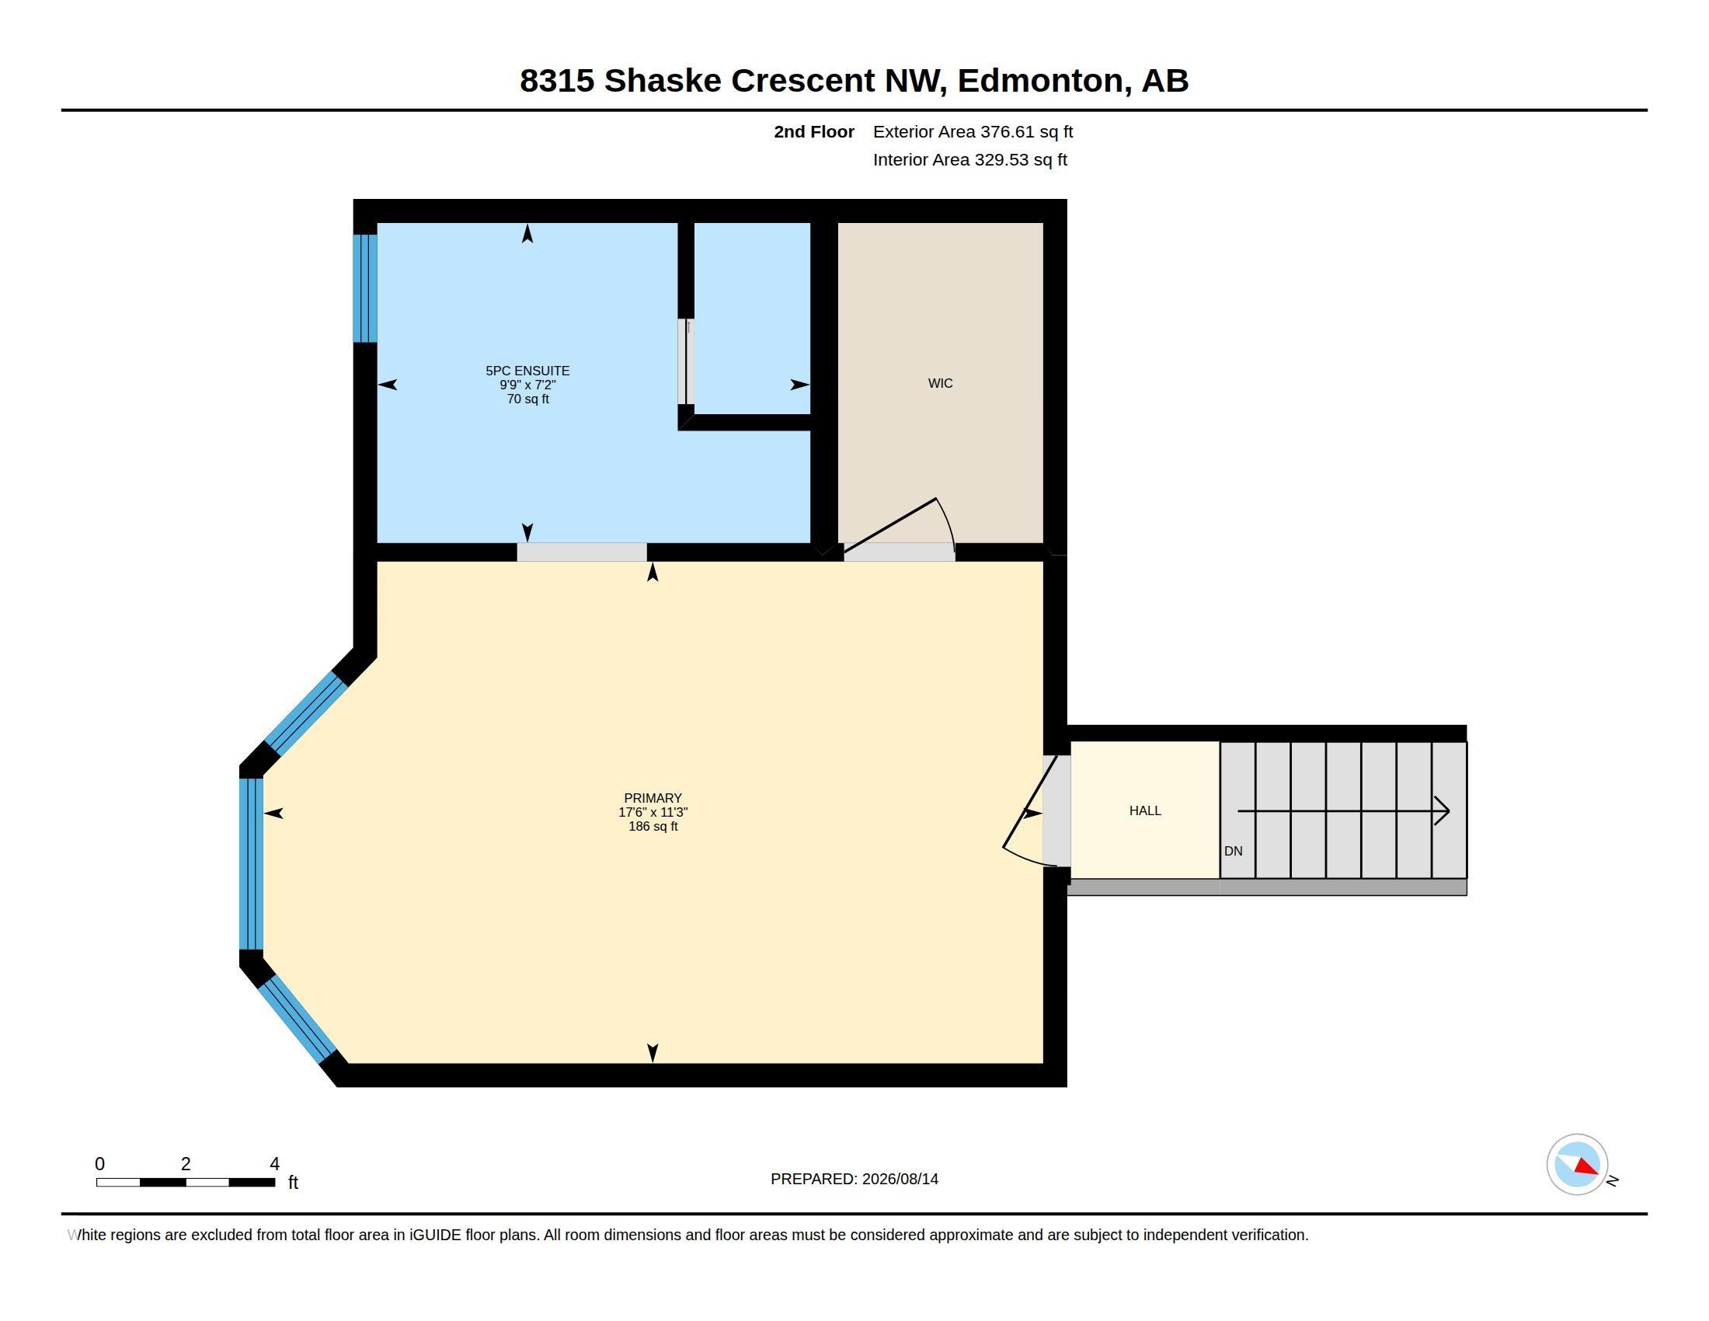
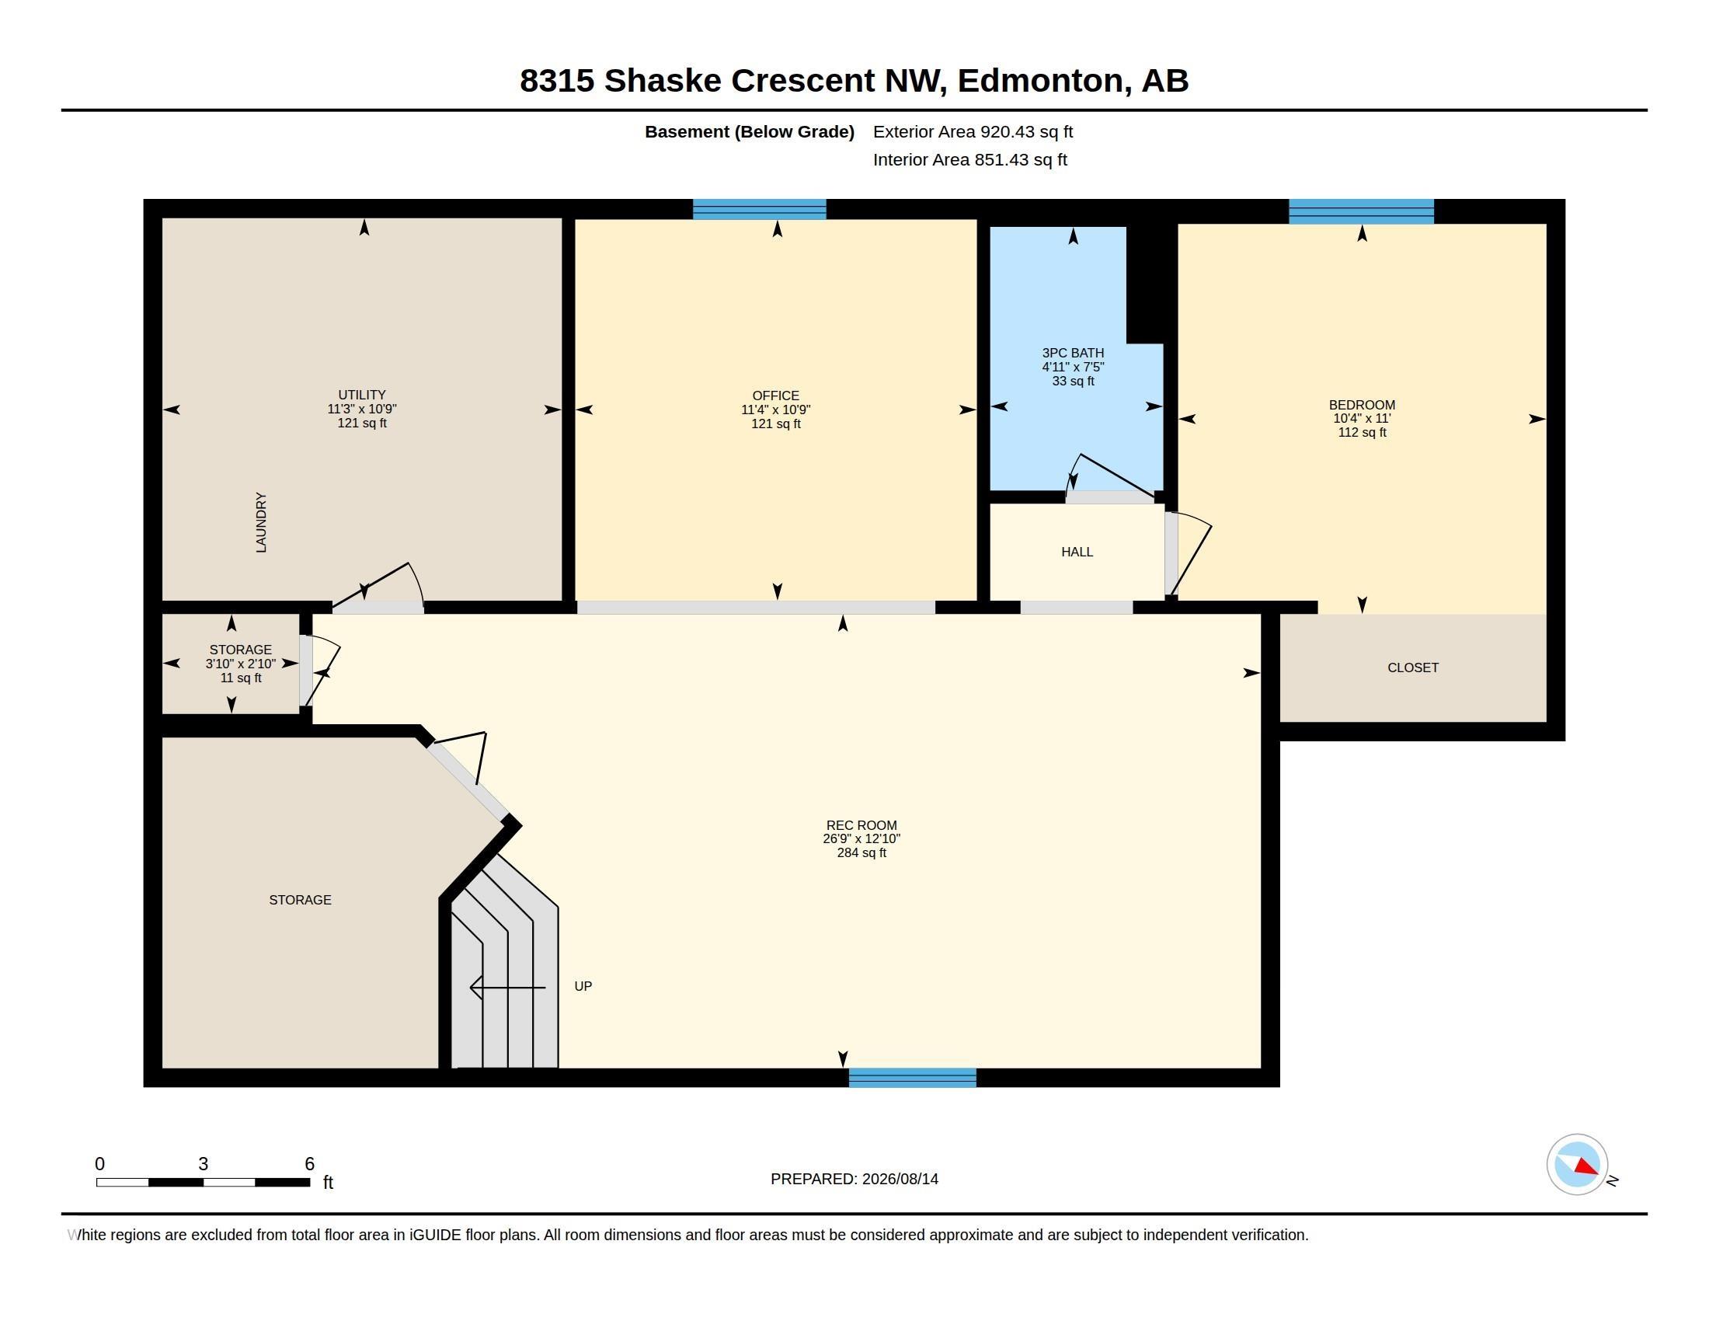
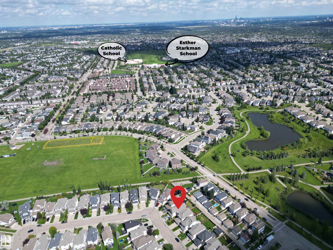
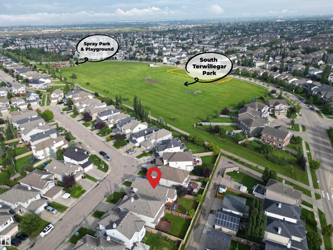
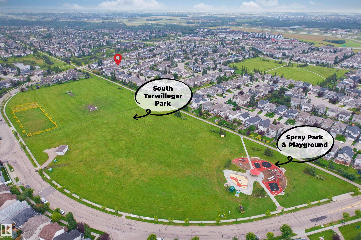
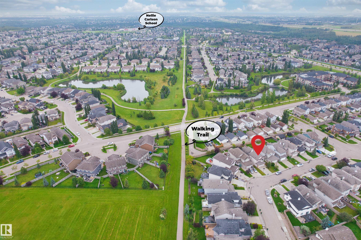
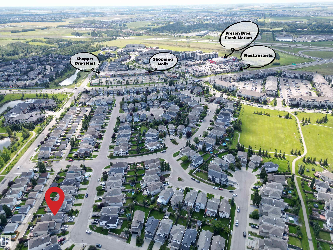
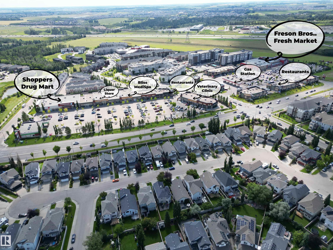
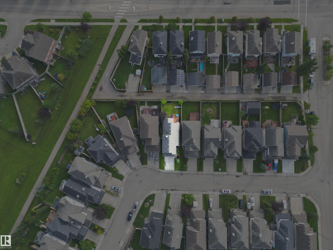
Exceptionally WELL CARED FOR & truly MOVE-IN READY, this South Terwillegar home offers OVER 2,000 SQ FT OF FULLY FINISHED LIVING SPACE with abundant NATURAL LIGHT & a highly functional layout. Featuring 4 BEDROOMS + 1 DEN WITH A WINDOW & 3 FULL BATHROOMS, there?s plenty of flexibility for family, guests or a home office. Three bedrooms are ABOVE GRADE, while the finished basement offers a 4th bedroom, den, 3-pc bath & spacious rec room. The bright main level features a welcoming great room with GAS FIREPLACE and a stylish kitchen with cappuccino cabinetry, NEWER STAINLESS STEEL APPLIANCES & corner pantry. Upstairs, the generous primary suite includes a walk-in closet & 4-pc ensuite, plus 2 additional bedrooms & full bath. TANKLESS HOT WATER, CENTRAL A/C (2017) & NO HOA FEE. Steps to SOUTH TERWILLEGAR PARK, POND & SPRAY PARK, with schools, shops, cafés & TERWILLEGAR COMMUNITY RECREATION CENTRE nearby. EASY ACCESS TO ANTHONY HENDAY & WHITEMUD.
Listing Information
- Prop. Type:
- Detached Single Family
- Property Style:
- Bi-Level
- Status:
- Active
- City:
- Edmonton
- MLS® Number:
- E4503911
- Bedrooms:
- 4
- Neighbourhood:
- South Terwillegar
- Area:
- Edmonton
- Province:
- Alberta
- Listing Price:
- $539,000
General Information
- Year Built:
- 2006
- Total Square Feet:
- 1370ft2
Additional Information
- Basement Dev:
- Full, Finished
- Parking:
- Double Garage Attached
VIP-Only Information
- Sign-Up or Log-in to view full listing details:
- Sign-Up / Log In
This property is listed by MaxWell Polaris and provided here courtesy of
MONA LAHAIE.
For more information or to schedule a viewing please contact MONA LAHAIE.
.png)
Data is deemed reliable but is not guaranteed accurate by the REALTORS® Association of Edmonton.