Featured Properties
To view the featured individual properties we have for sale, simply search using the fields below.
Not Logged In. Sign In Now | Register
Courtesy of MaxWell Progressive.
Data was last updated 2025-06-25 at 20:18:11 GMT
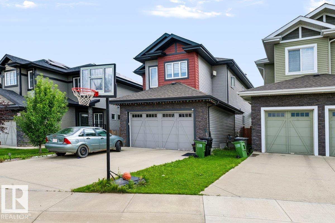
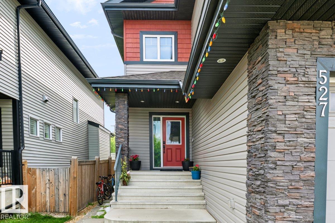
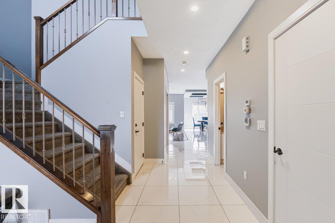
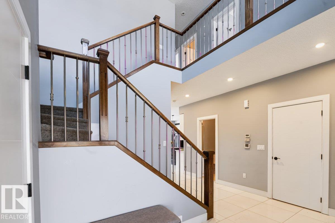
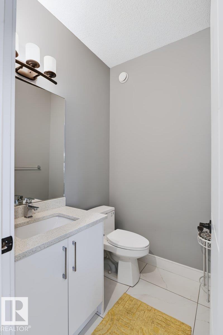
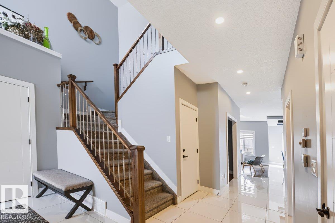
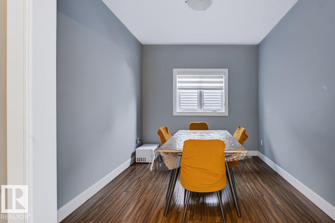
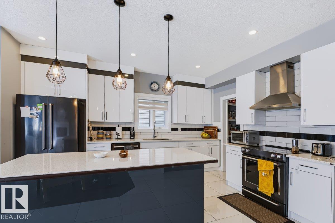
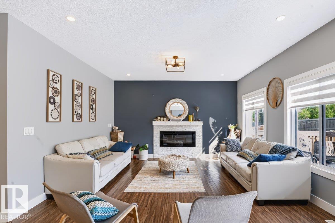
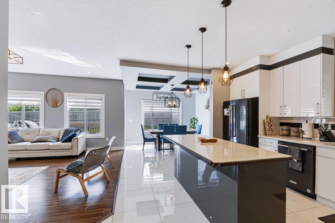
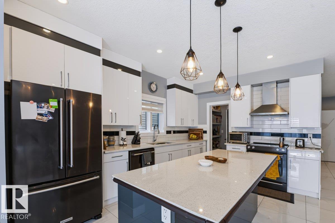
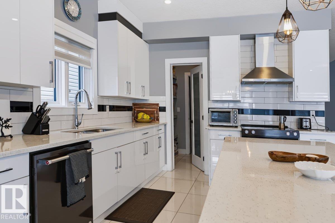
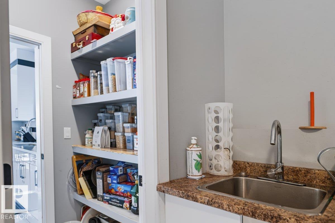
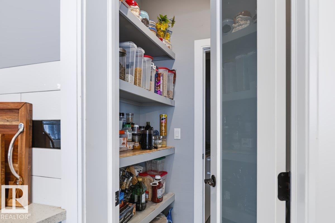
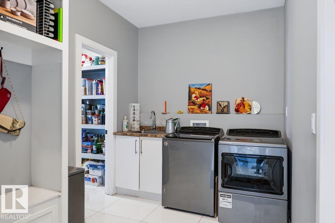
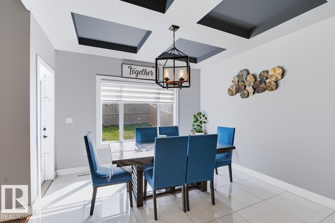
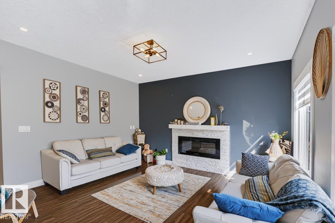
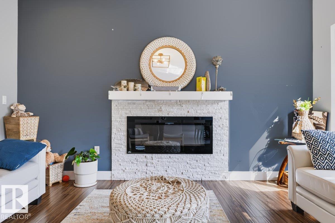
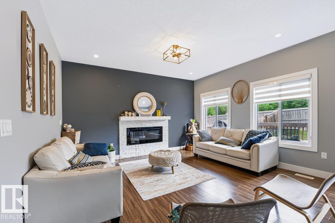
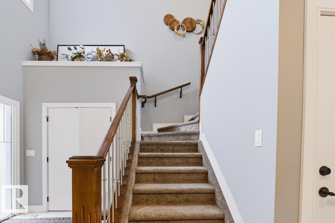
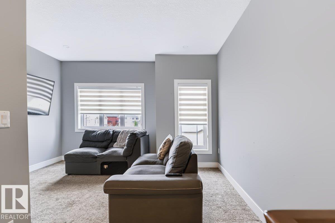
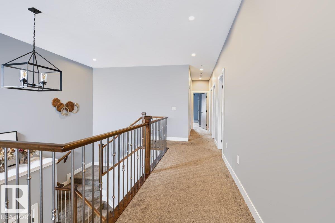
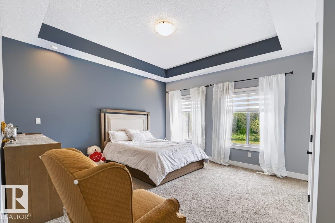
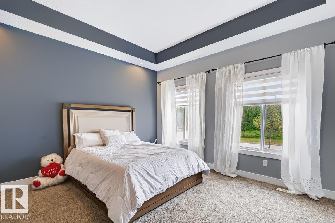
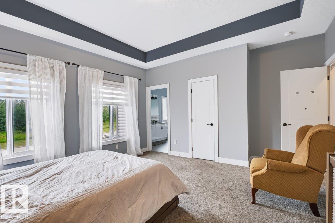
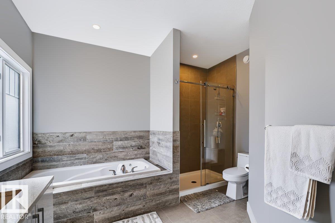
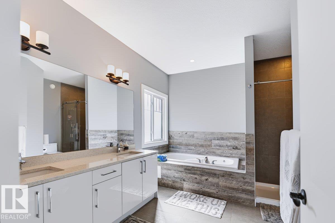
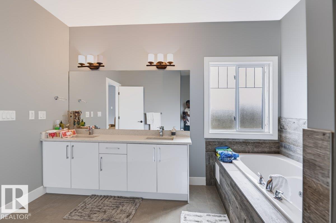
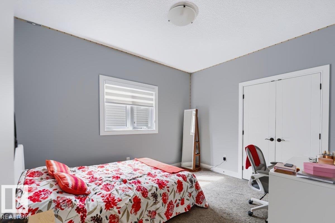
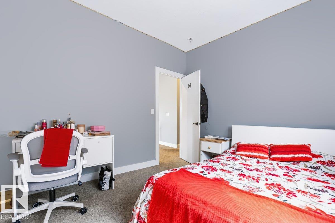
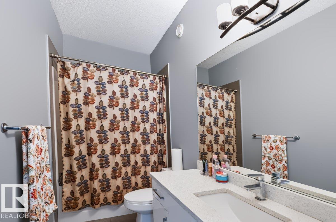
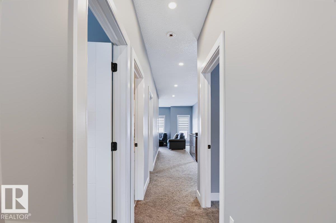
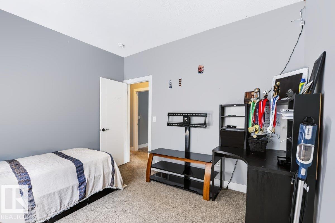
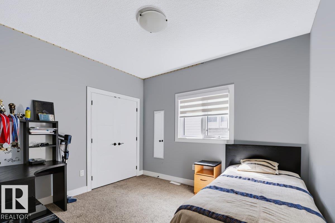
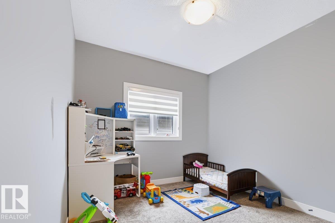
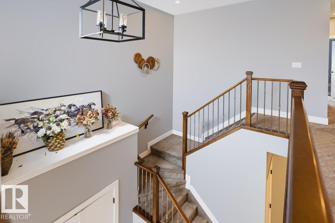
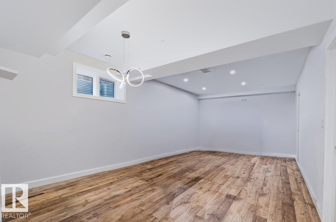
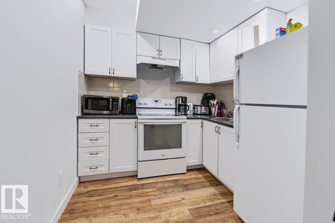
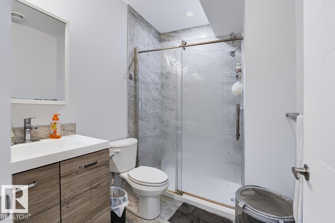
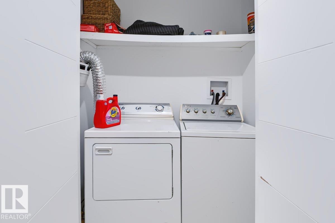
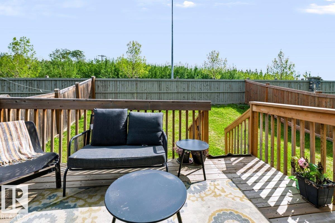
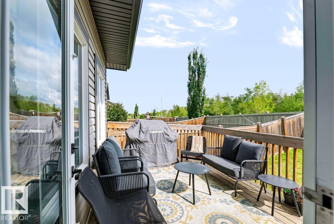
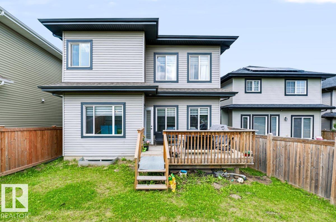
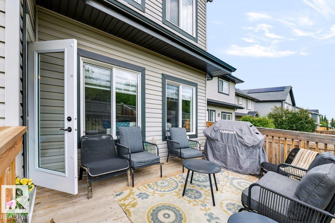
Amazing property in a very quite and desirable neighborhood. Built to be the pride of the owner. You will be excited as you open the front door, the wide and high ceilinged entrance welcomes you to a bright entrance area with a beautiful ceramic tile flooring and huge closet. The hall way leads you to the living area with a very gorgeous kitchen, a den, fair sized living room and dining room. When you enter from the double attached garage, you enter into a large mud room with washer and dryer, which has an access to a pantry attached to the kitchen. Upper level has 4 bedrooms, 2 bathrooms, and a bonus room. The master bedroom is large in size and with and ensuite 5 pcs bathroom. The fully developed basement has a side entrance. it features a secondary kitchen living room and 2 bed rooms which can be used as a secondary suite
Listing Information
- Prop. Type:
- Detached Single Family
- Property Style:
- 2 Storey
- Status:
- Active
- City:
- Edmonton
- MLS® Number:
- E4504434
- Bedrooms:
- 6
- Neighbourhood:
- Hawks Ridge
- Area:
- Edmonton
- Province:
- Alberta
- Listing Price:
- $729,900
General Information
- Year Built:
- 2017
- Total Square Feet:
- 2419ft2
Additional Information
- Basement Dev:
- Full, Finished
- Parking:
- Double Garage Attached
VIP-Only Information
- Sign-Up or Log-in to view full listing details:
- Sign-Up / Log In
This property is listed by MaxWell Progressive and provided here courtesy of
MONA LAHAIE.
For more information or to schedule a viewing please contact MONA LAHAIE.
.png)
Data is deemed reliable but is not guaranteed accurate by the REALTORS® Association of Edmonton.