Featured Properties
To view the featured individual properties we have for sale, simply search using the fields below.
Not Logged In. Sign In Now | Register
Courtesy of RE/MAX Elite.
Data was last updated 2025-06-25 at 20:18:11 GMT
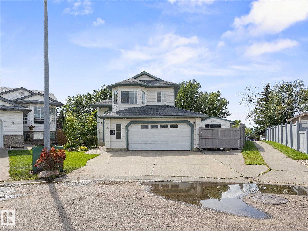
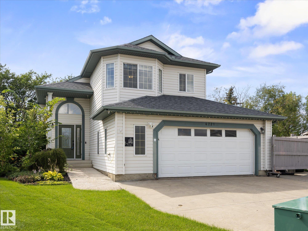
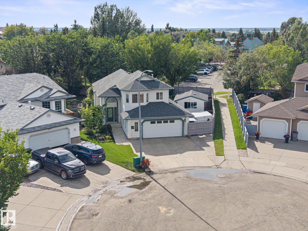
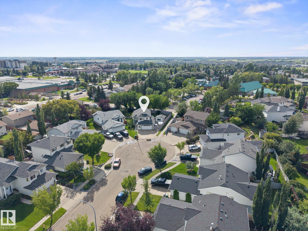
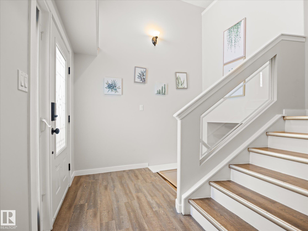
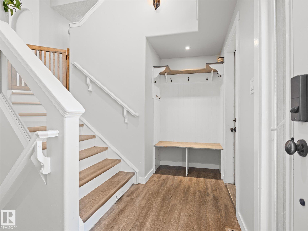
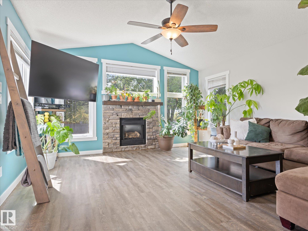
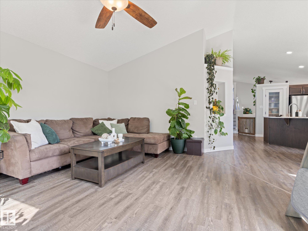
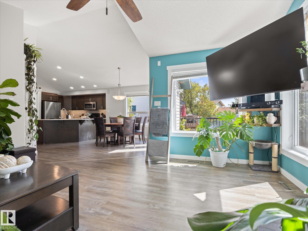
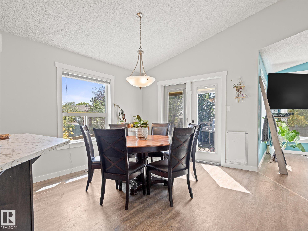
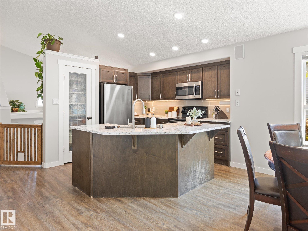
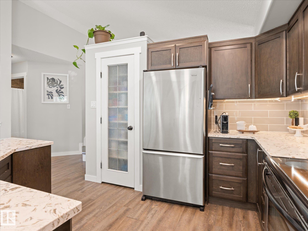
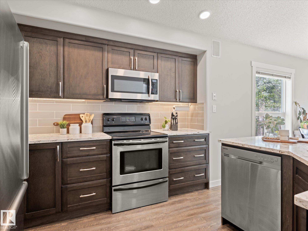
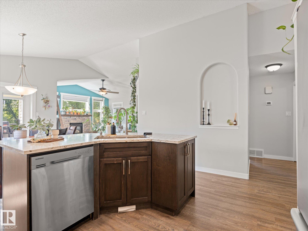
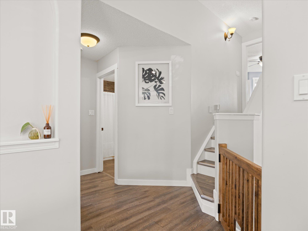
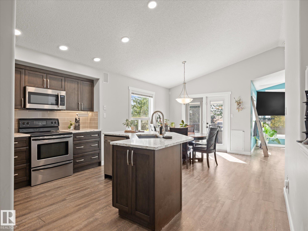
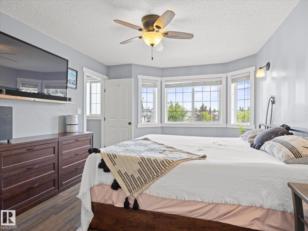
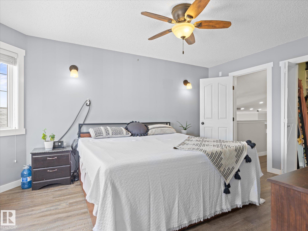
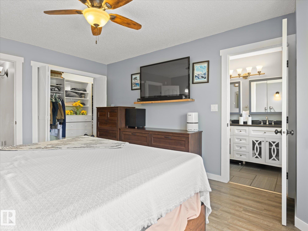
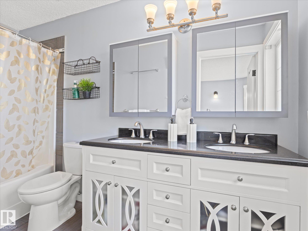
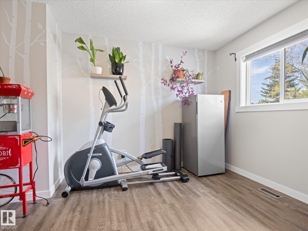
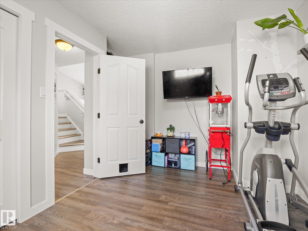
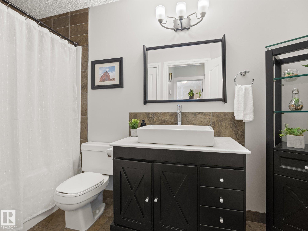
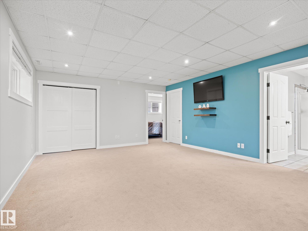
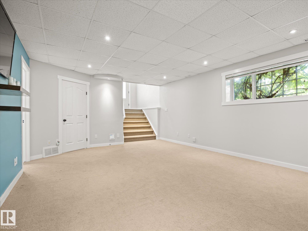
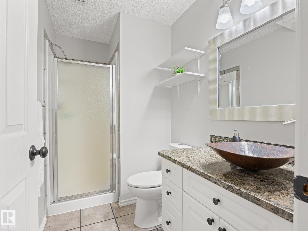
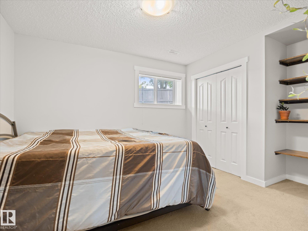
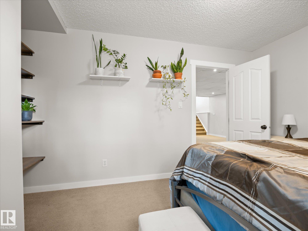
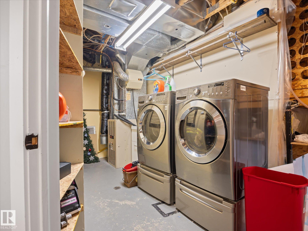
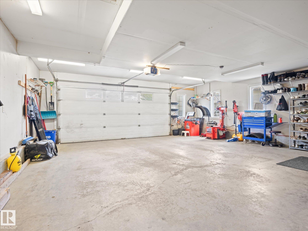
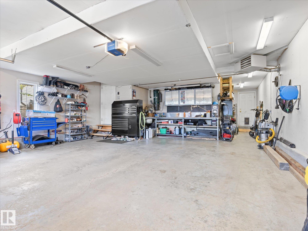
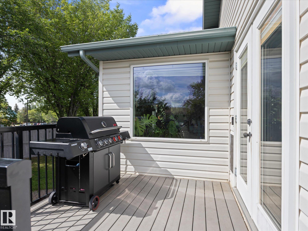
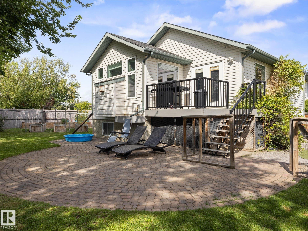
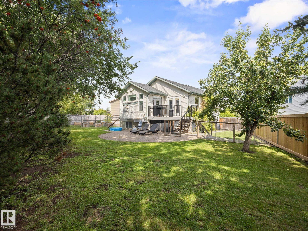
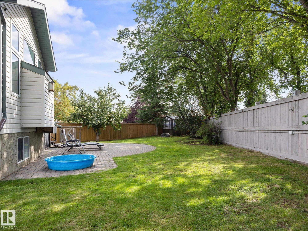
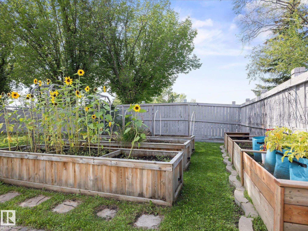
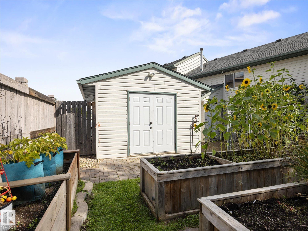
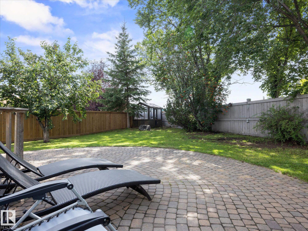
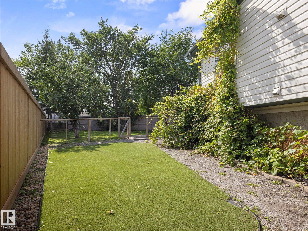
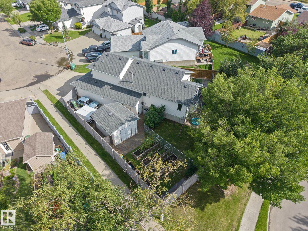
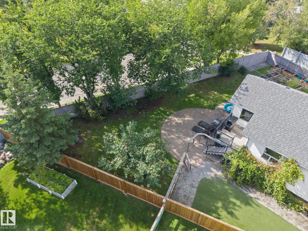
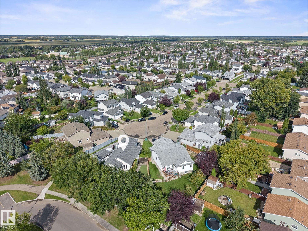
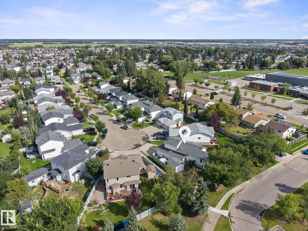
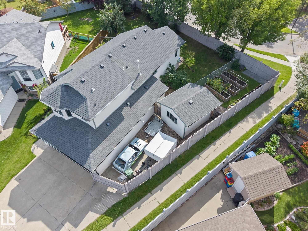
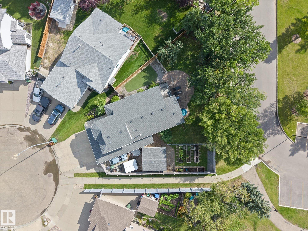
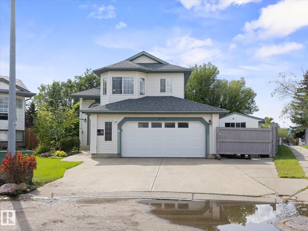
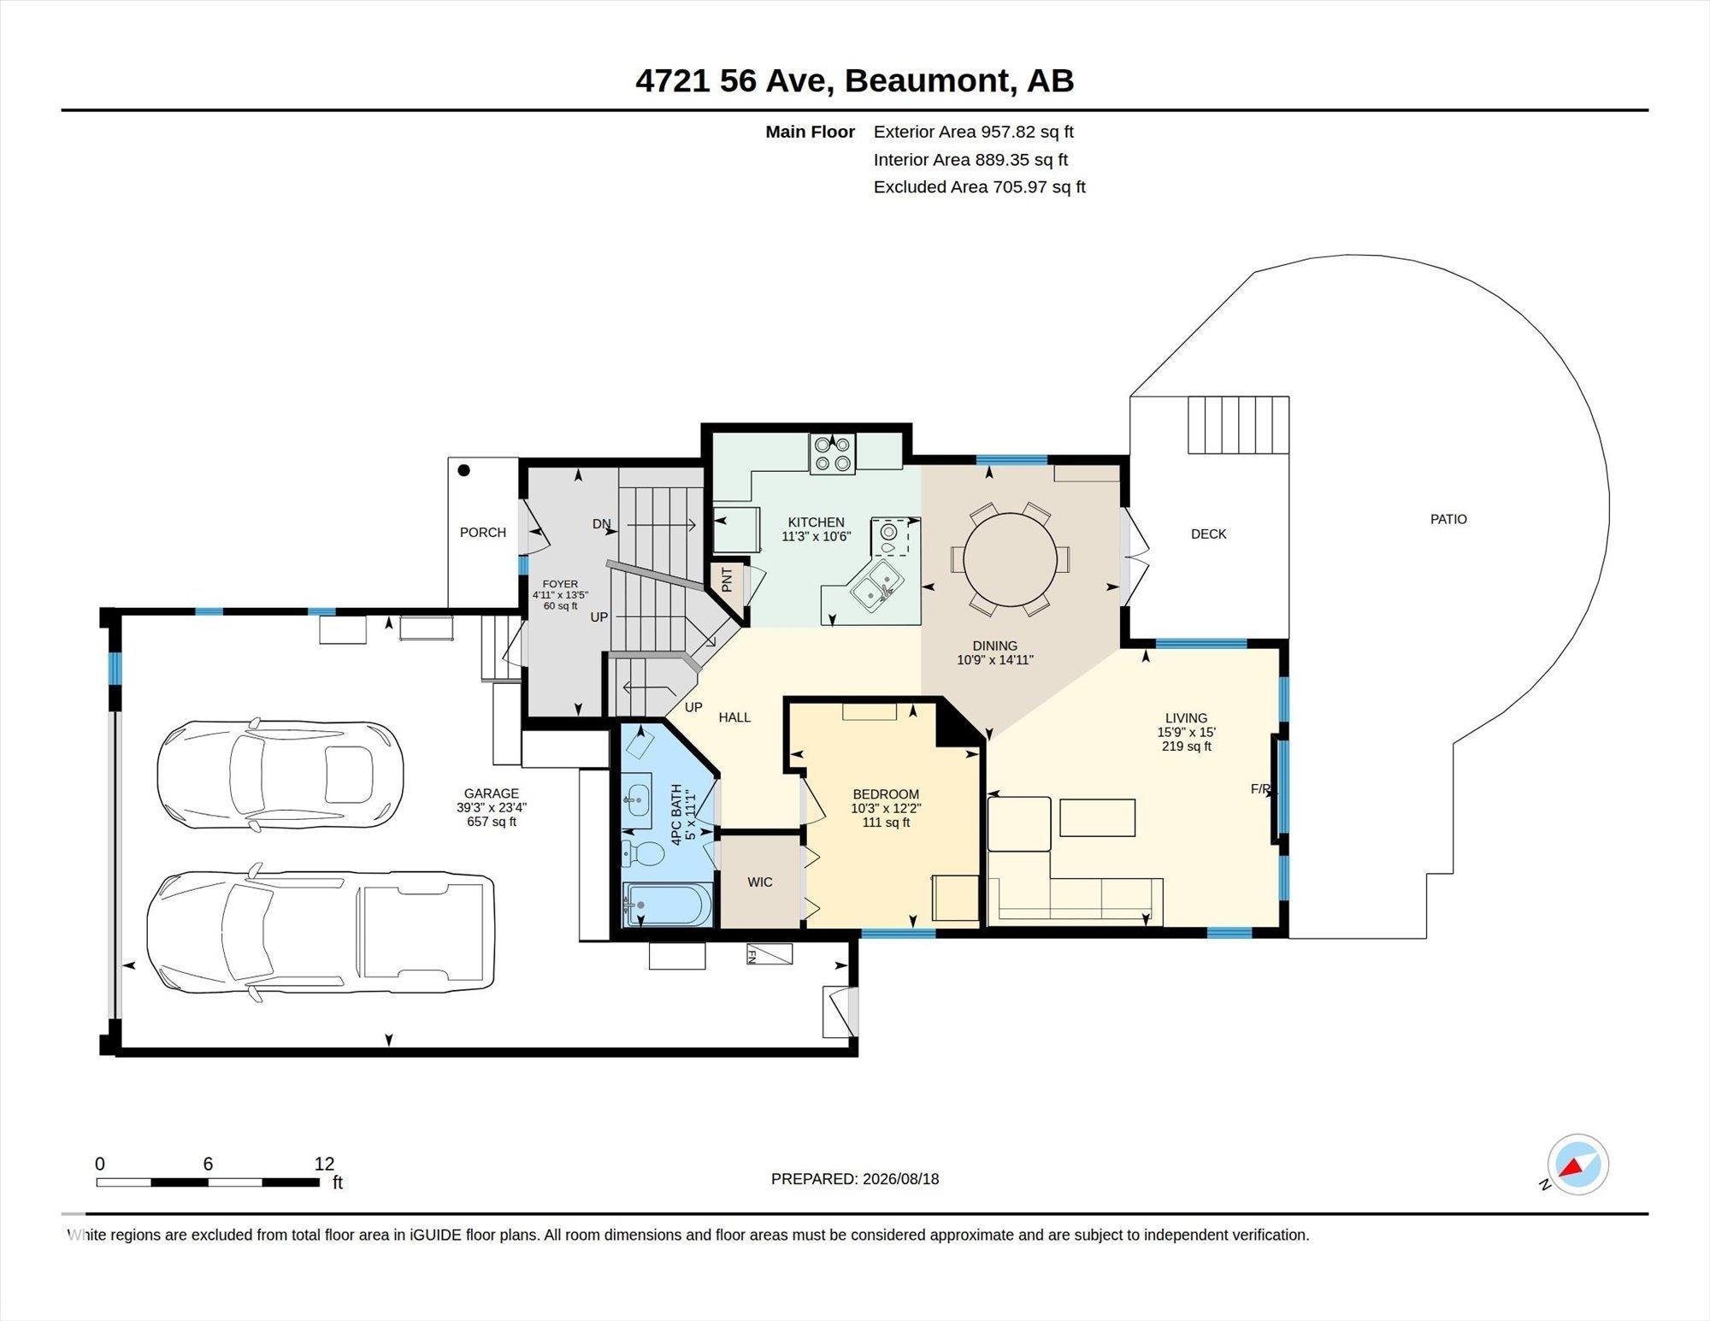
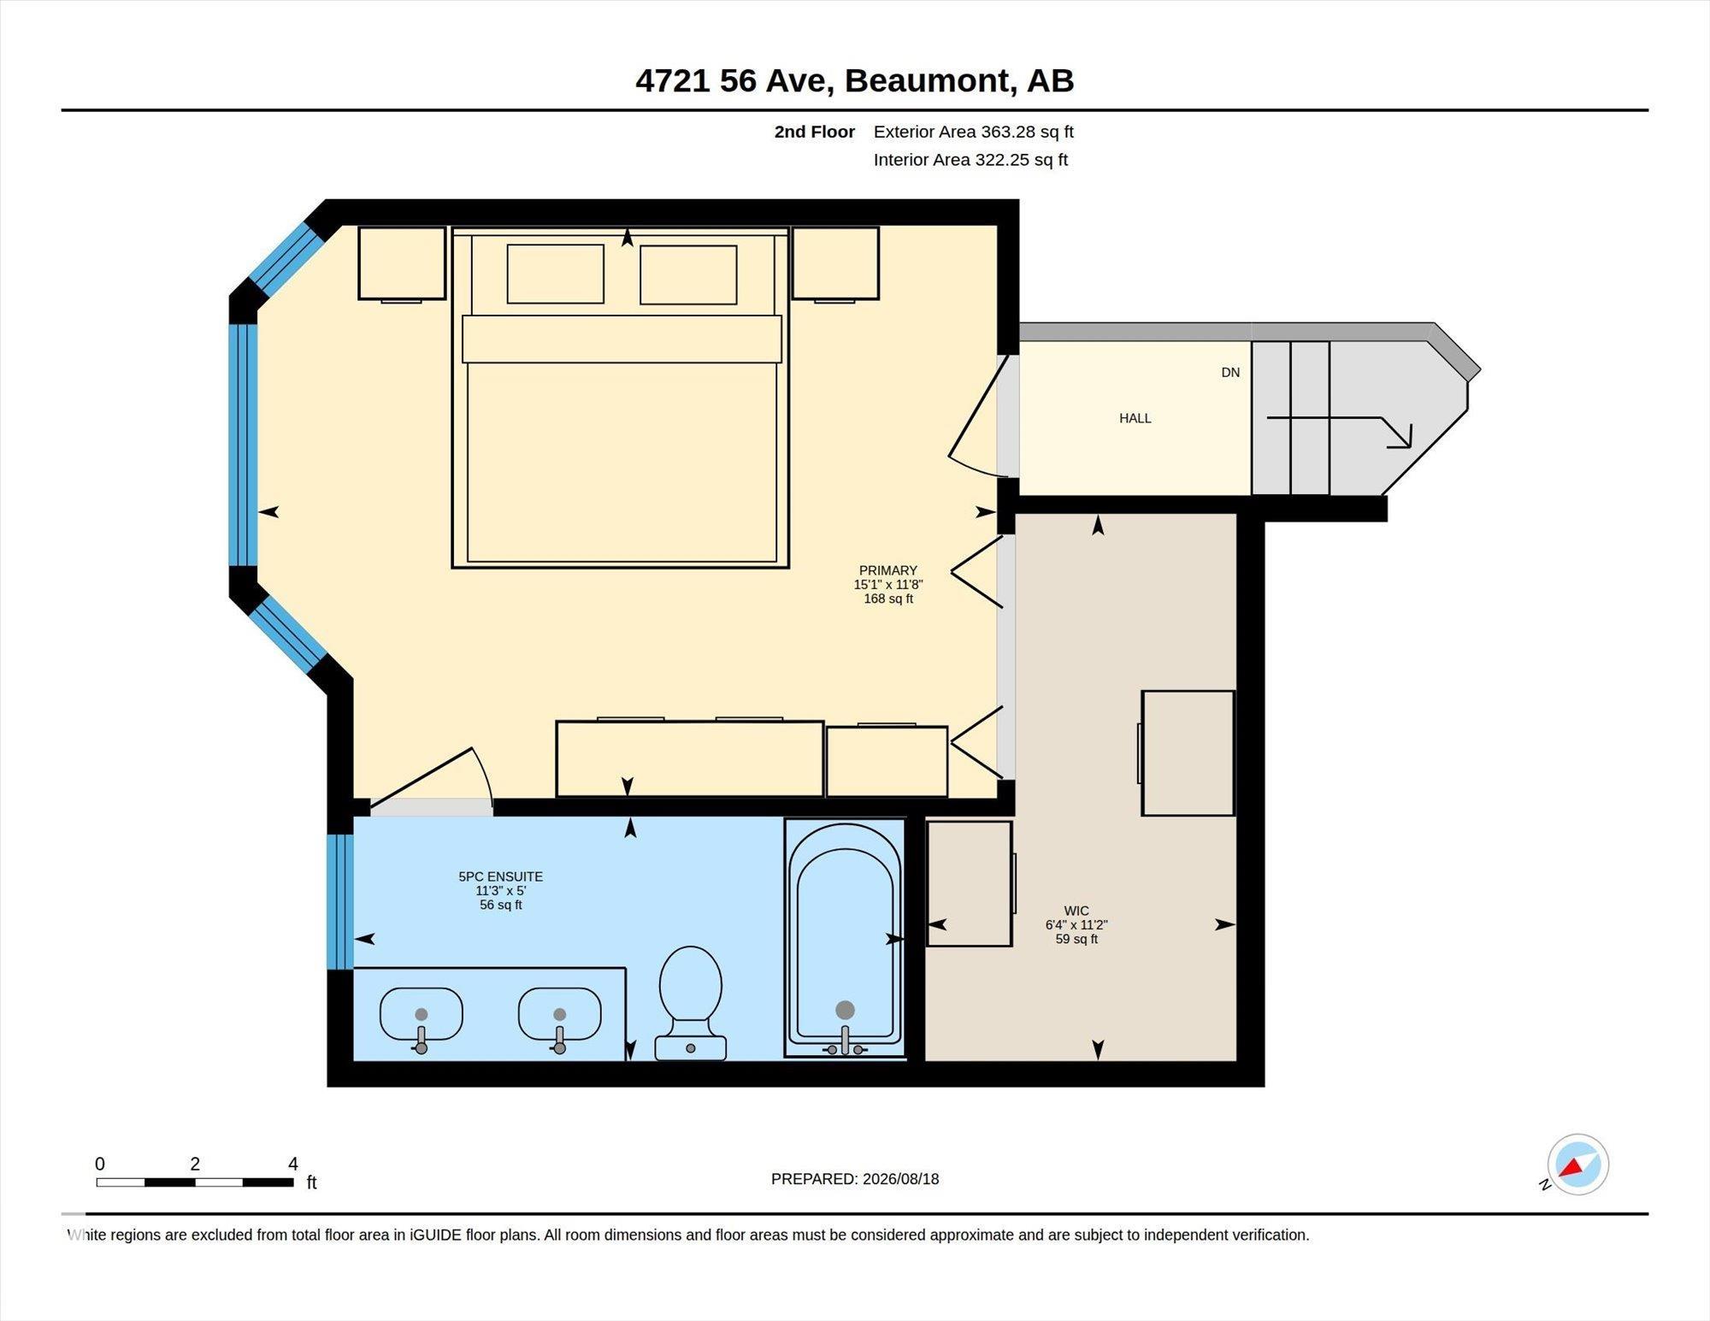
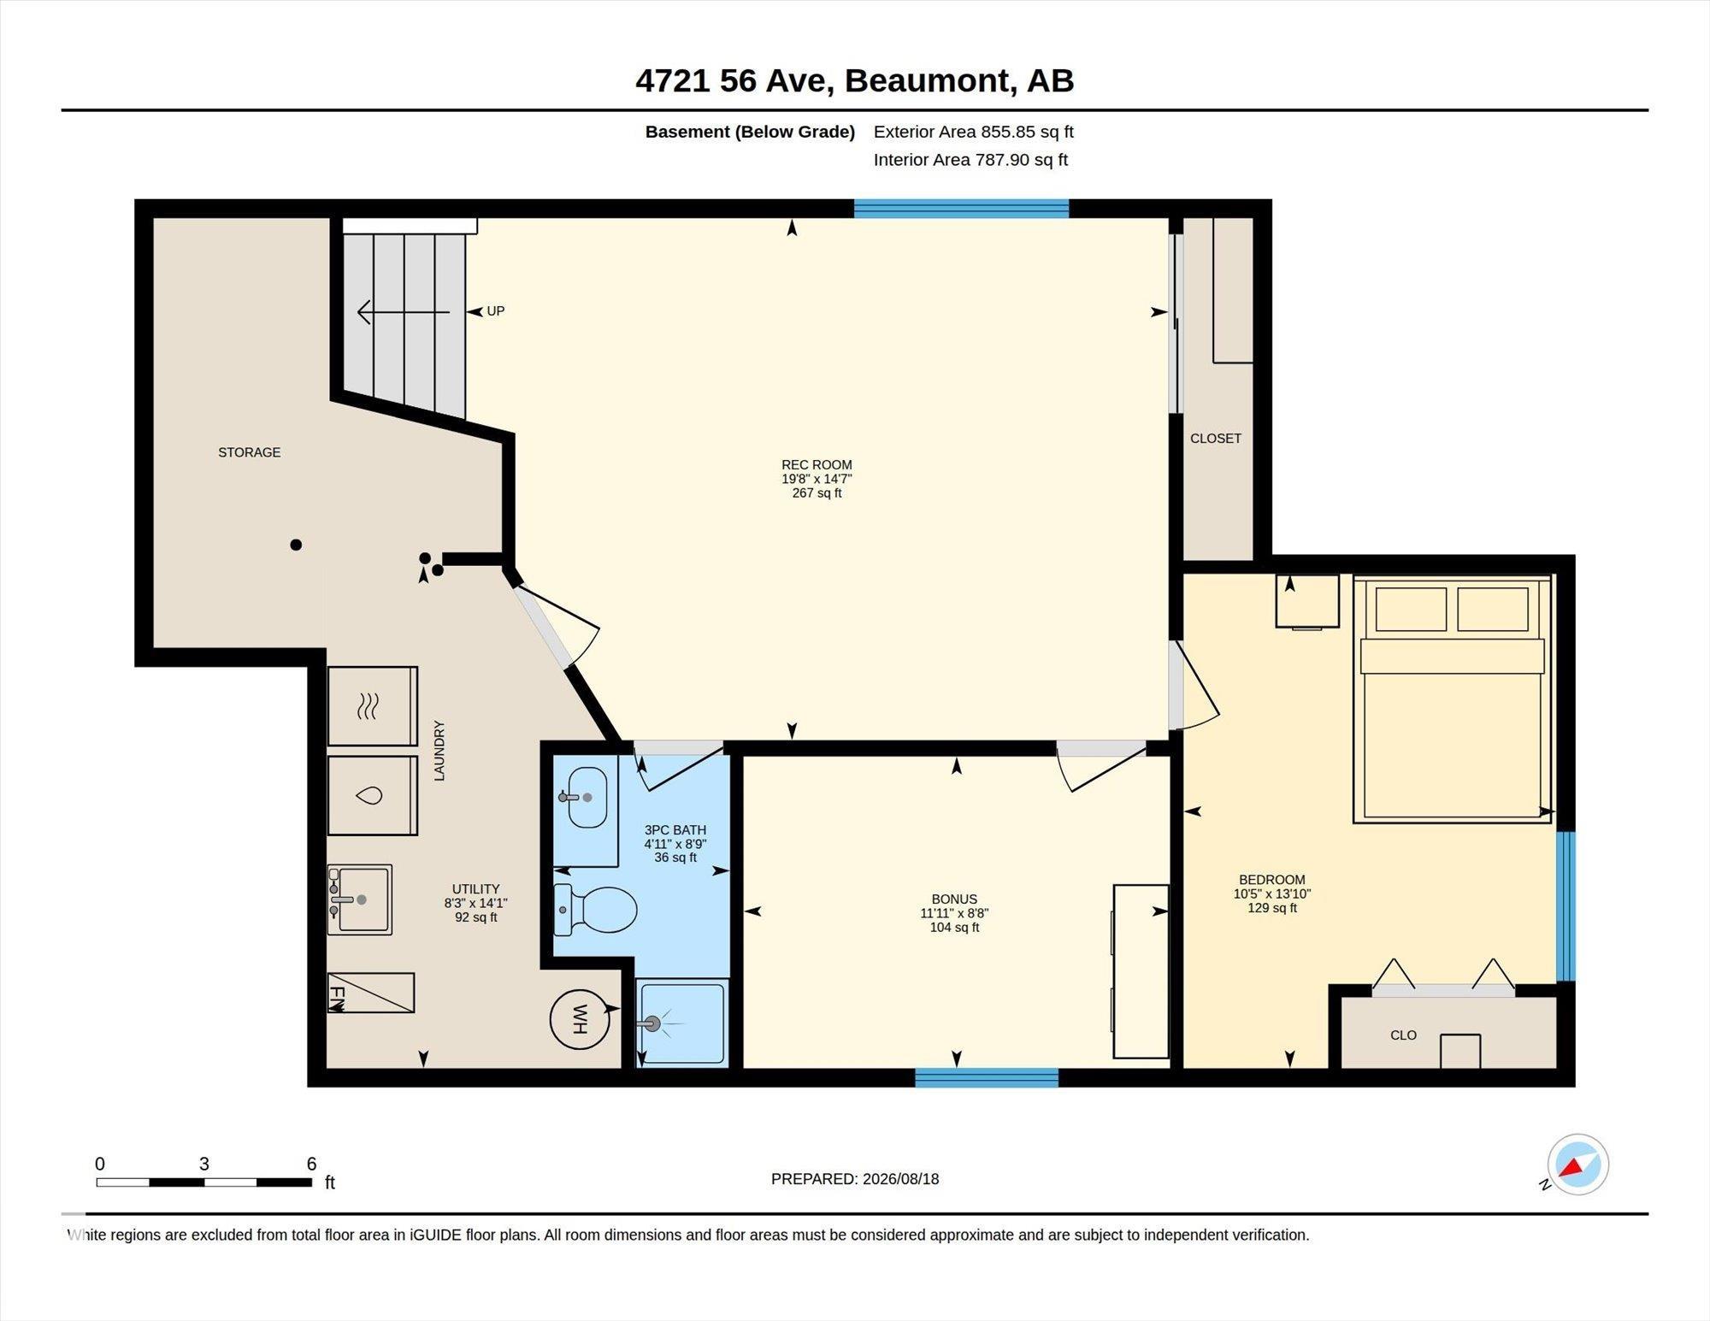
Nestled in a quiet cul-de-sac, this fully finished 1320 sqft Bi-Level sits on a large 760+ sqm pie lot beside a walking path! Open floor plan with tons of natural light pairs nicely with updates throughout the years, including the new kitchen with SS appliances & quartz countertops. The living room features a vaulted ceiling & gas fireplace. A 4pc bathroom & bedroom finish off the level. The upper-level primary suite includes a large walk-in closet & 5pc updated ensuite w/ double sinks. The fully finished basement has another large rec room, a 3rd bedroom, den, additional storage & a 3pc bathroom. The star of the show, the fully landscaped backyard with raised garden beds, greenhouse, dog run, large storage shed & pavers. Garage lover's dream! Heated oversized double garage (>650 sqft) with hot/cold taps, sink & 220V. Steps from downtown Beaumont, schools, Ken Nichol Center. Central Air Conditioning, newer vinyl flooring, newer roof, composite deck & tons of extra parking with the added concrete driveway!
Listing Information
- Prop. Type:
- Detached Single Family
- Property Style:
- Bi-Level
- Status:
- Active
- City:
- Beaumont
- MLS® Number:
- E4504661
- Bedrooms:
- 3
- Neighbourhood:
- Citadel Ridge
- Area:
- Edmonton
- Province:
- Alberta
- Listing Price:
- $530,000
General Information
- Year Built:
- 1998
- Total Square Feet:
- 1321ft2
Additional Information
- Basement Dev:
- Full, Finished
- Parking:
- Double Garage Attached, Over Sized
VIP-Only Information
- Sign-Up or Log-in to view full listing details:
- Sign-Up / Log In
This property is listed by RE/MAX Elite and provided here courtesy of
MONA LAHAIE.
For more information or to schedule a viewing please contact MONA LAHAIE.
.png)
Data is deemed reliable but is not guaranteed accurate by the REALTORS® Association of Edmonton.