Featured Properties
To view the featured individual properties we have for sale, simply search using the fields below.
Not Logged In. Sign In Now | Register
Courtesy of RE/MAX Elite.
Data was last updated 2025-06-25 at 20:18:11 GMT
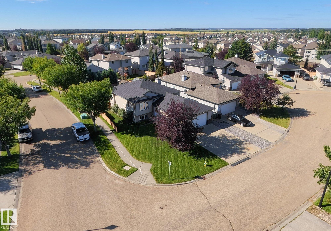
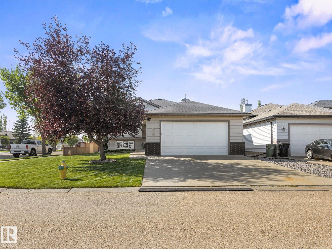
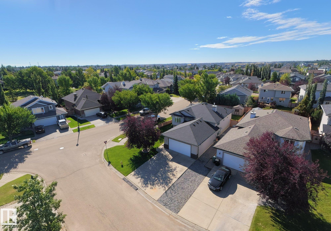
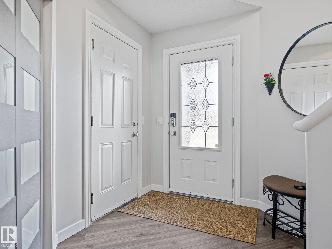
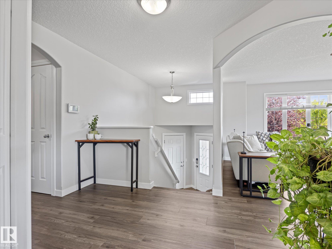
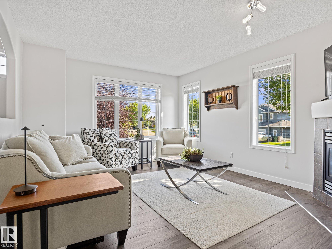
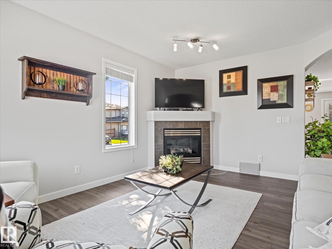
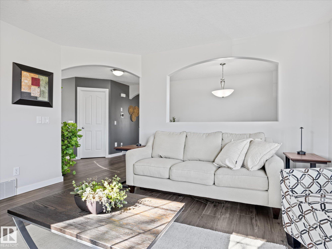
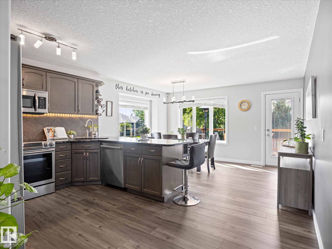
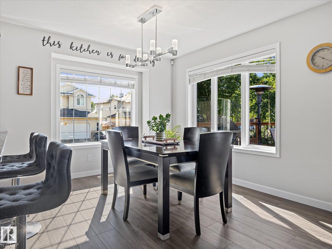
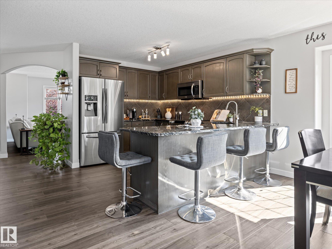
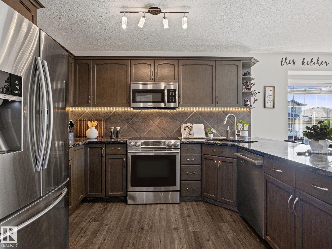
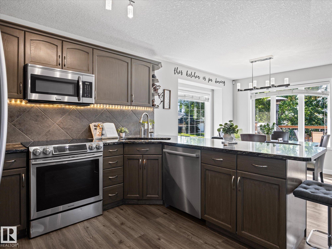
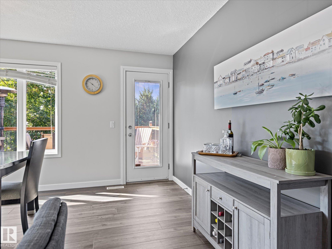
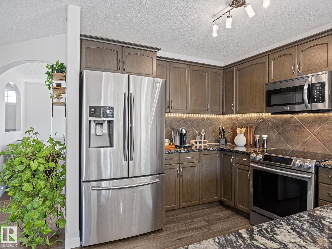
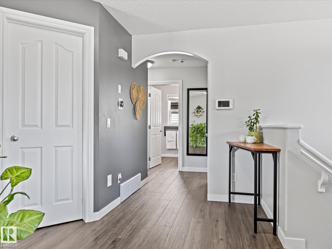
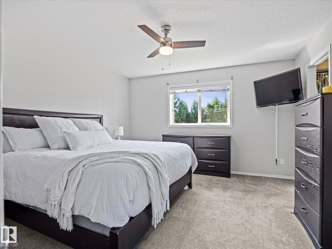
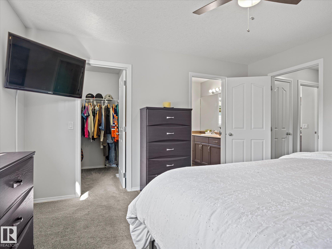
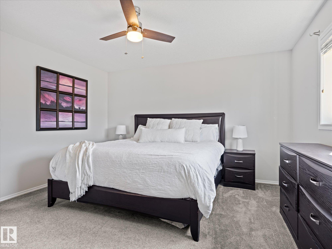
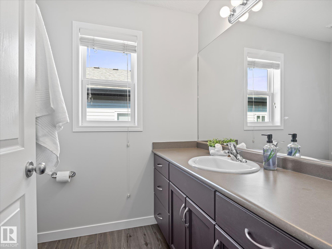
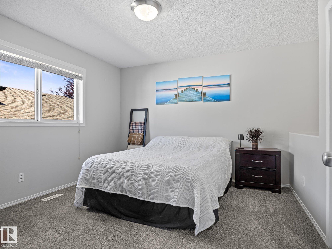
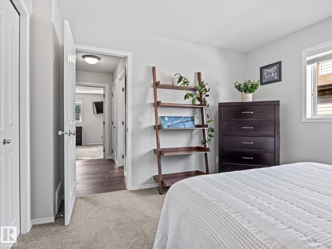
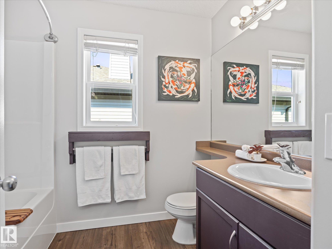
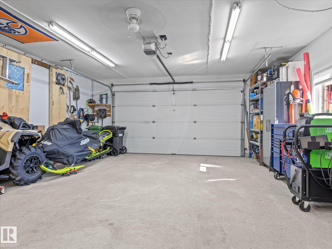
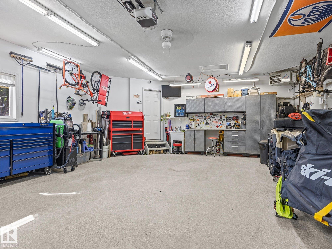
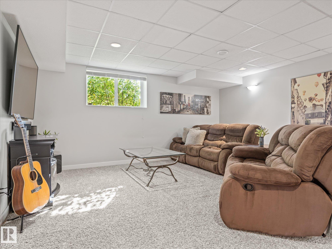
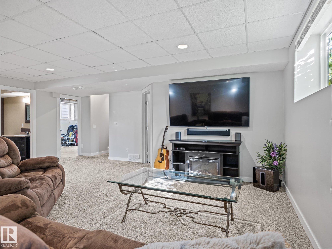
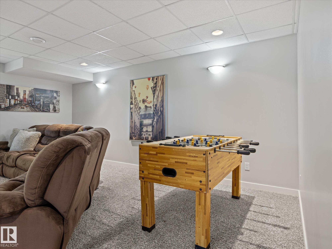
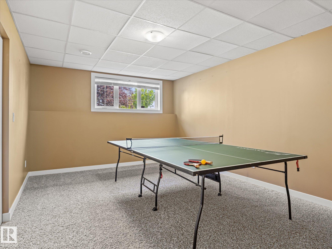
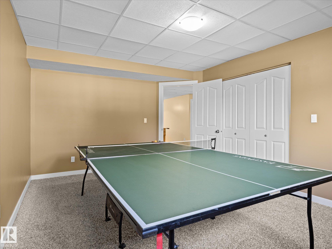
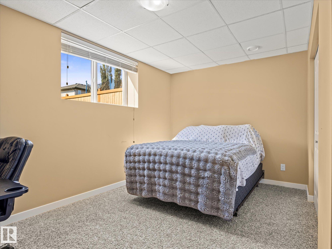
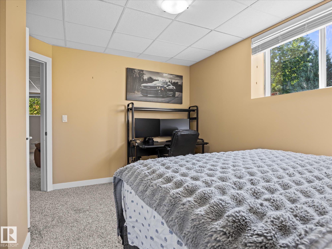
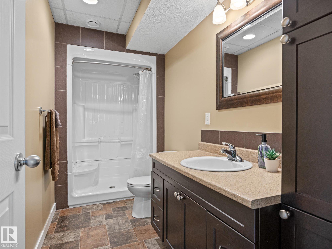
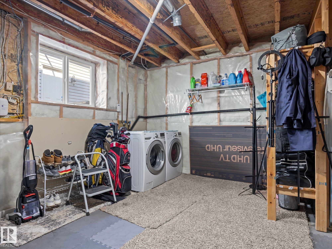
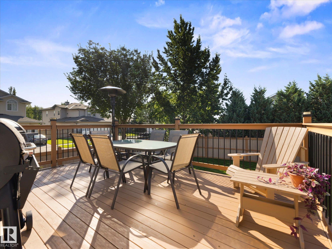
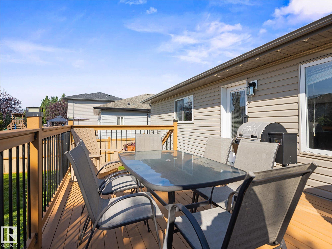
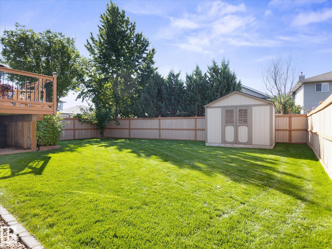
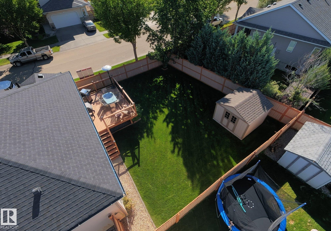
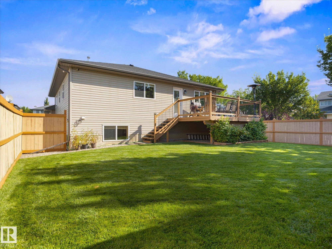
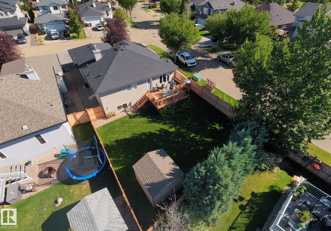
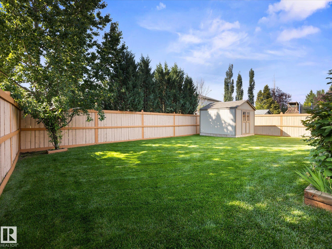
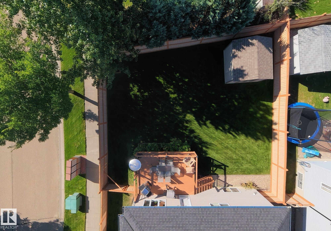
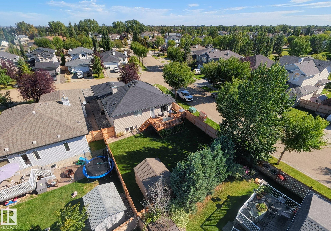
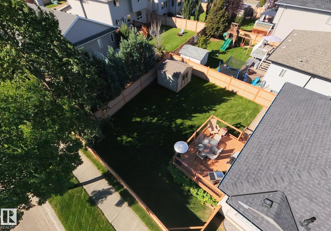
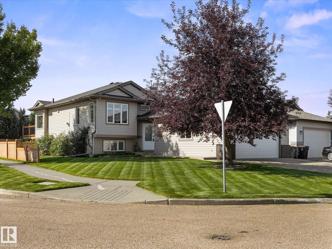
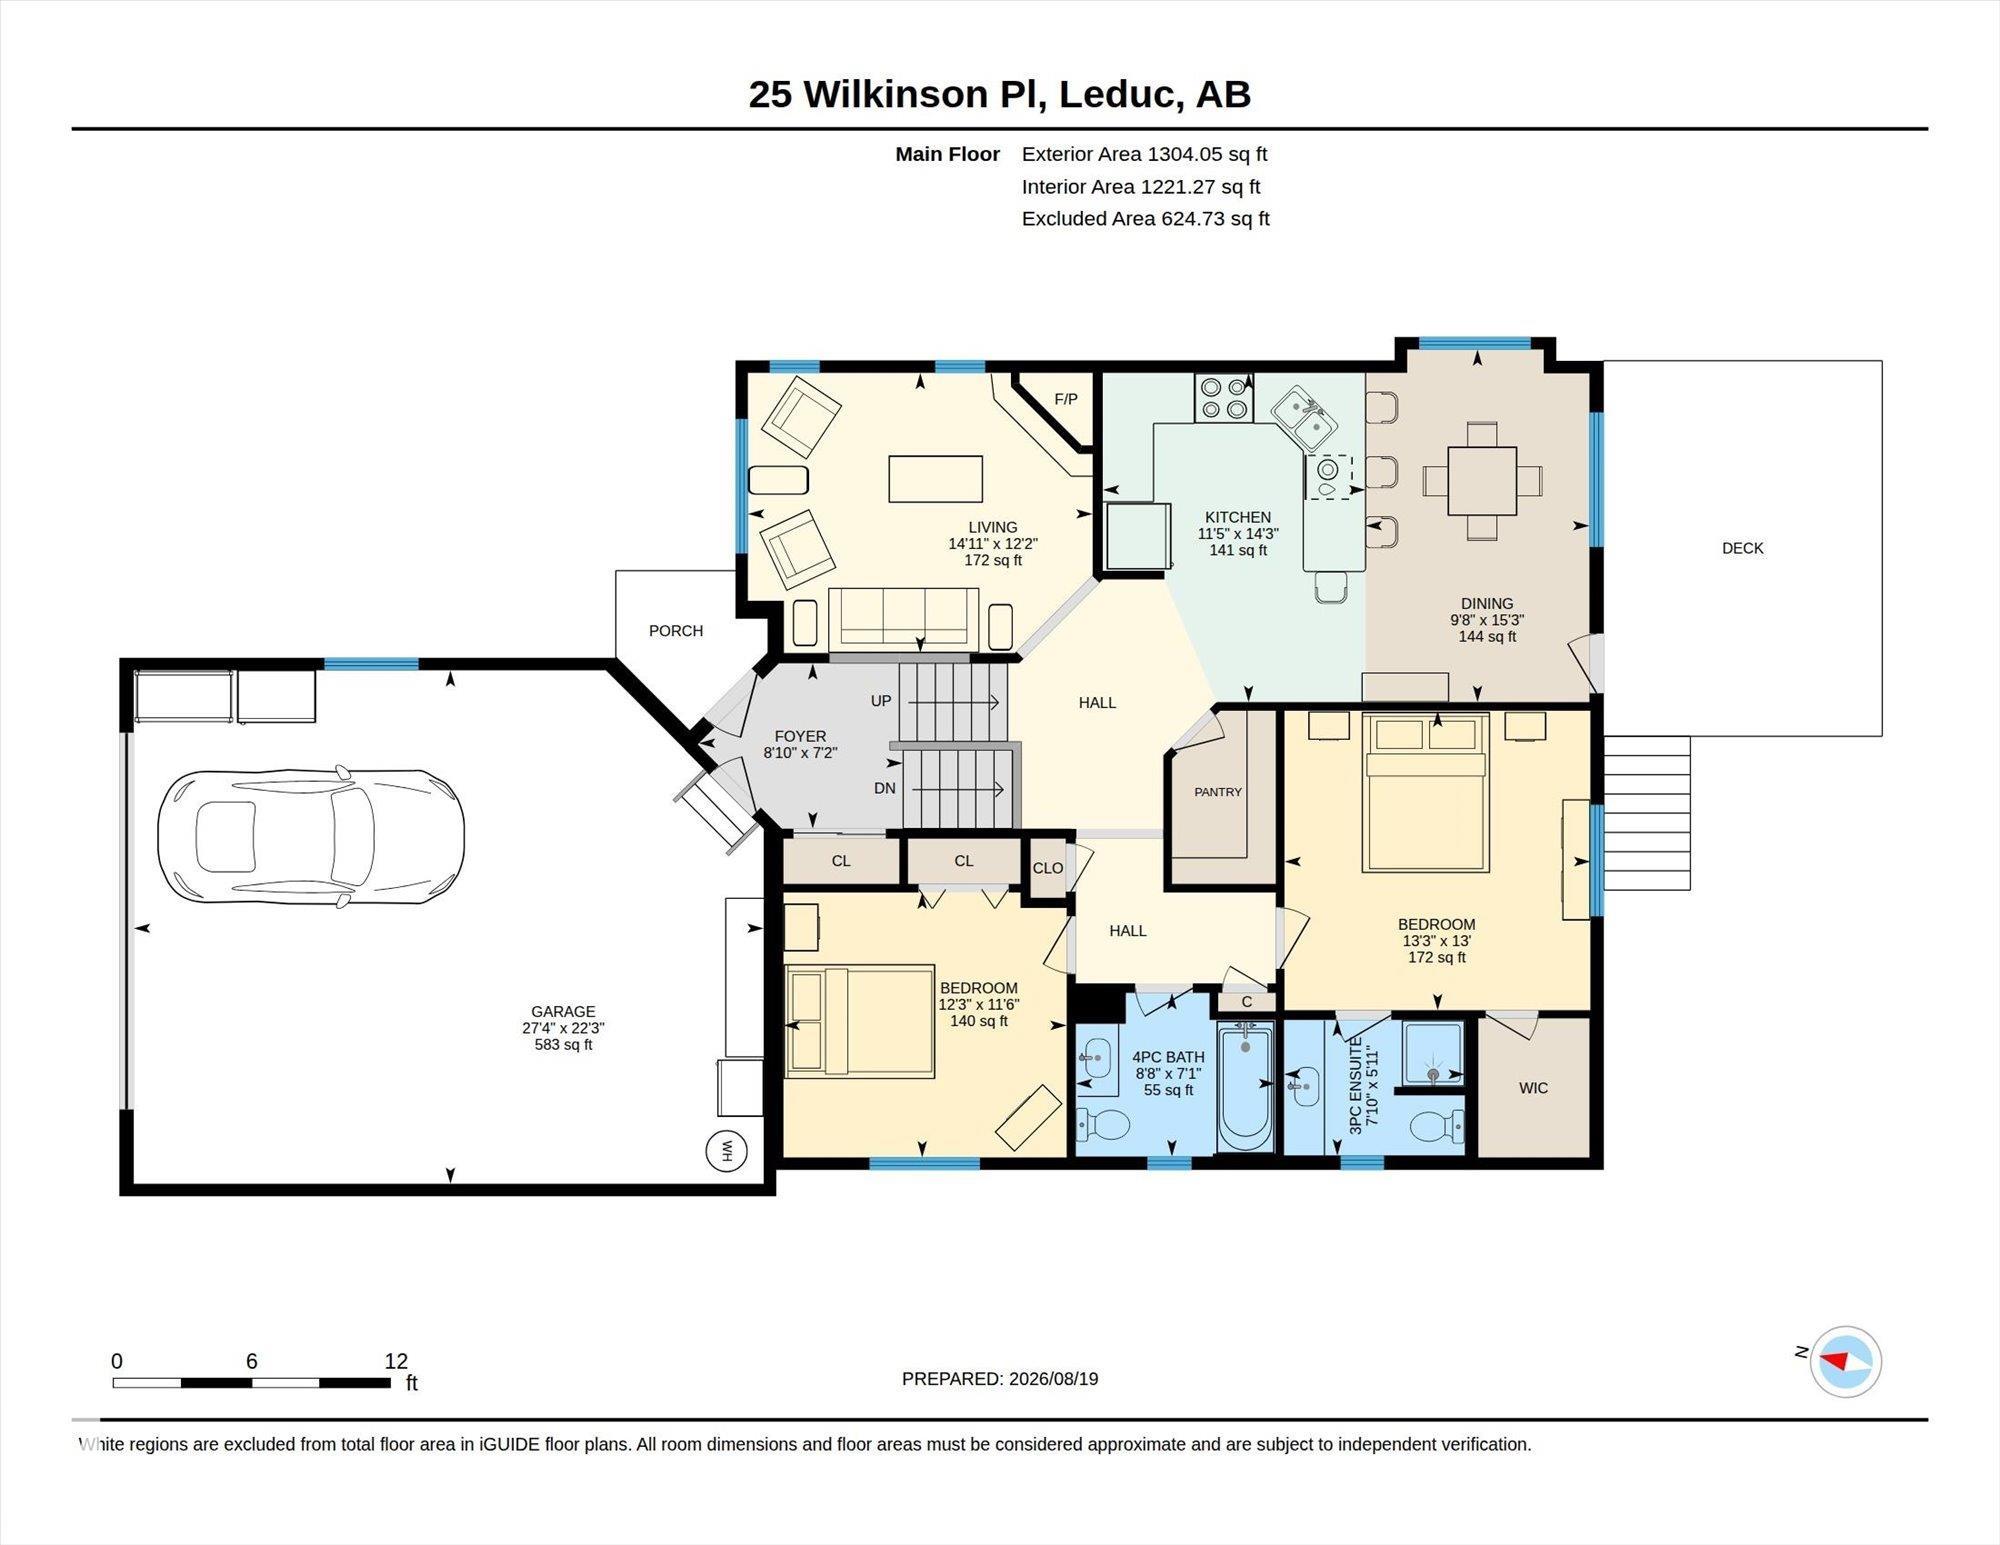
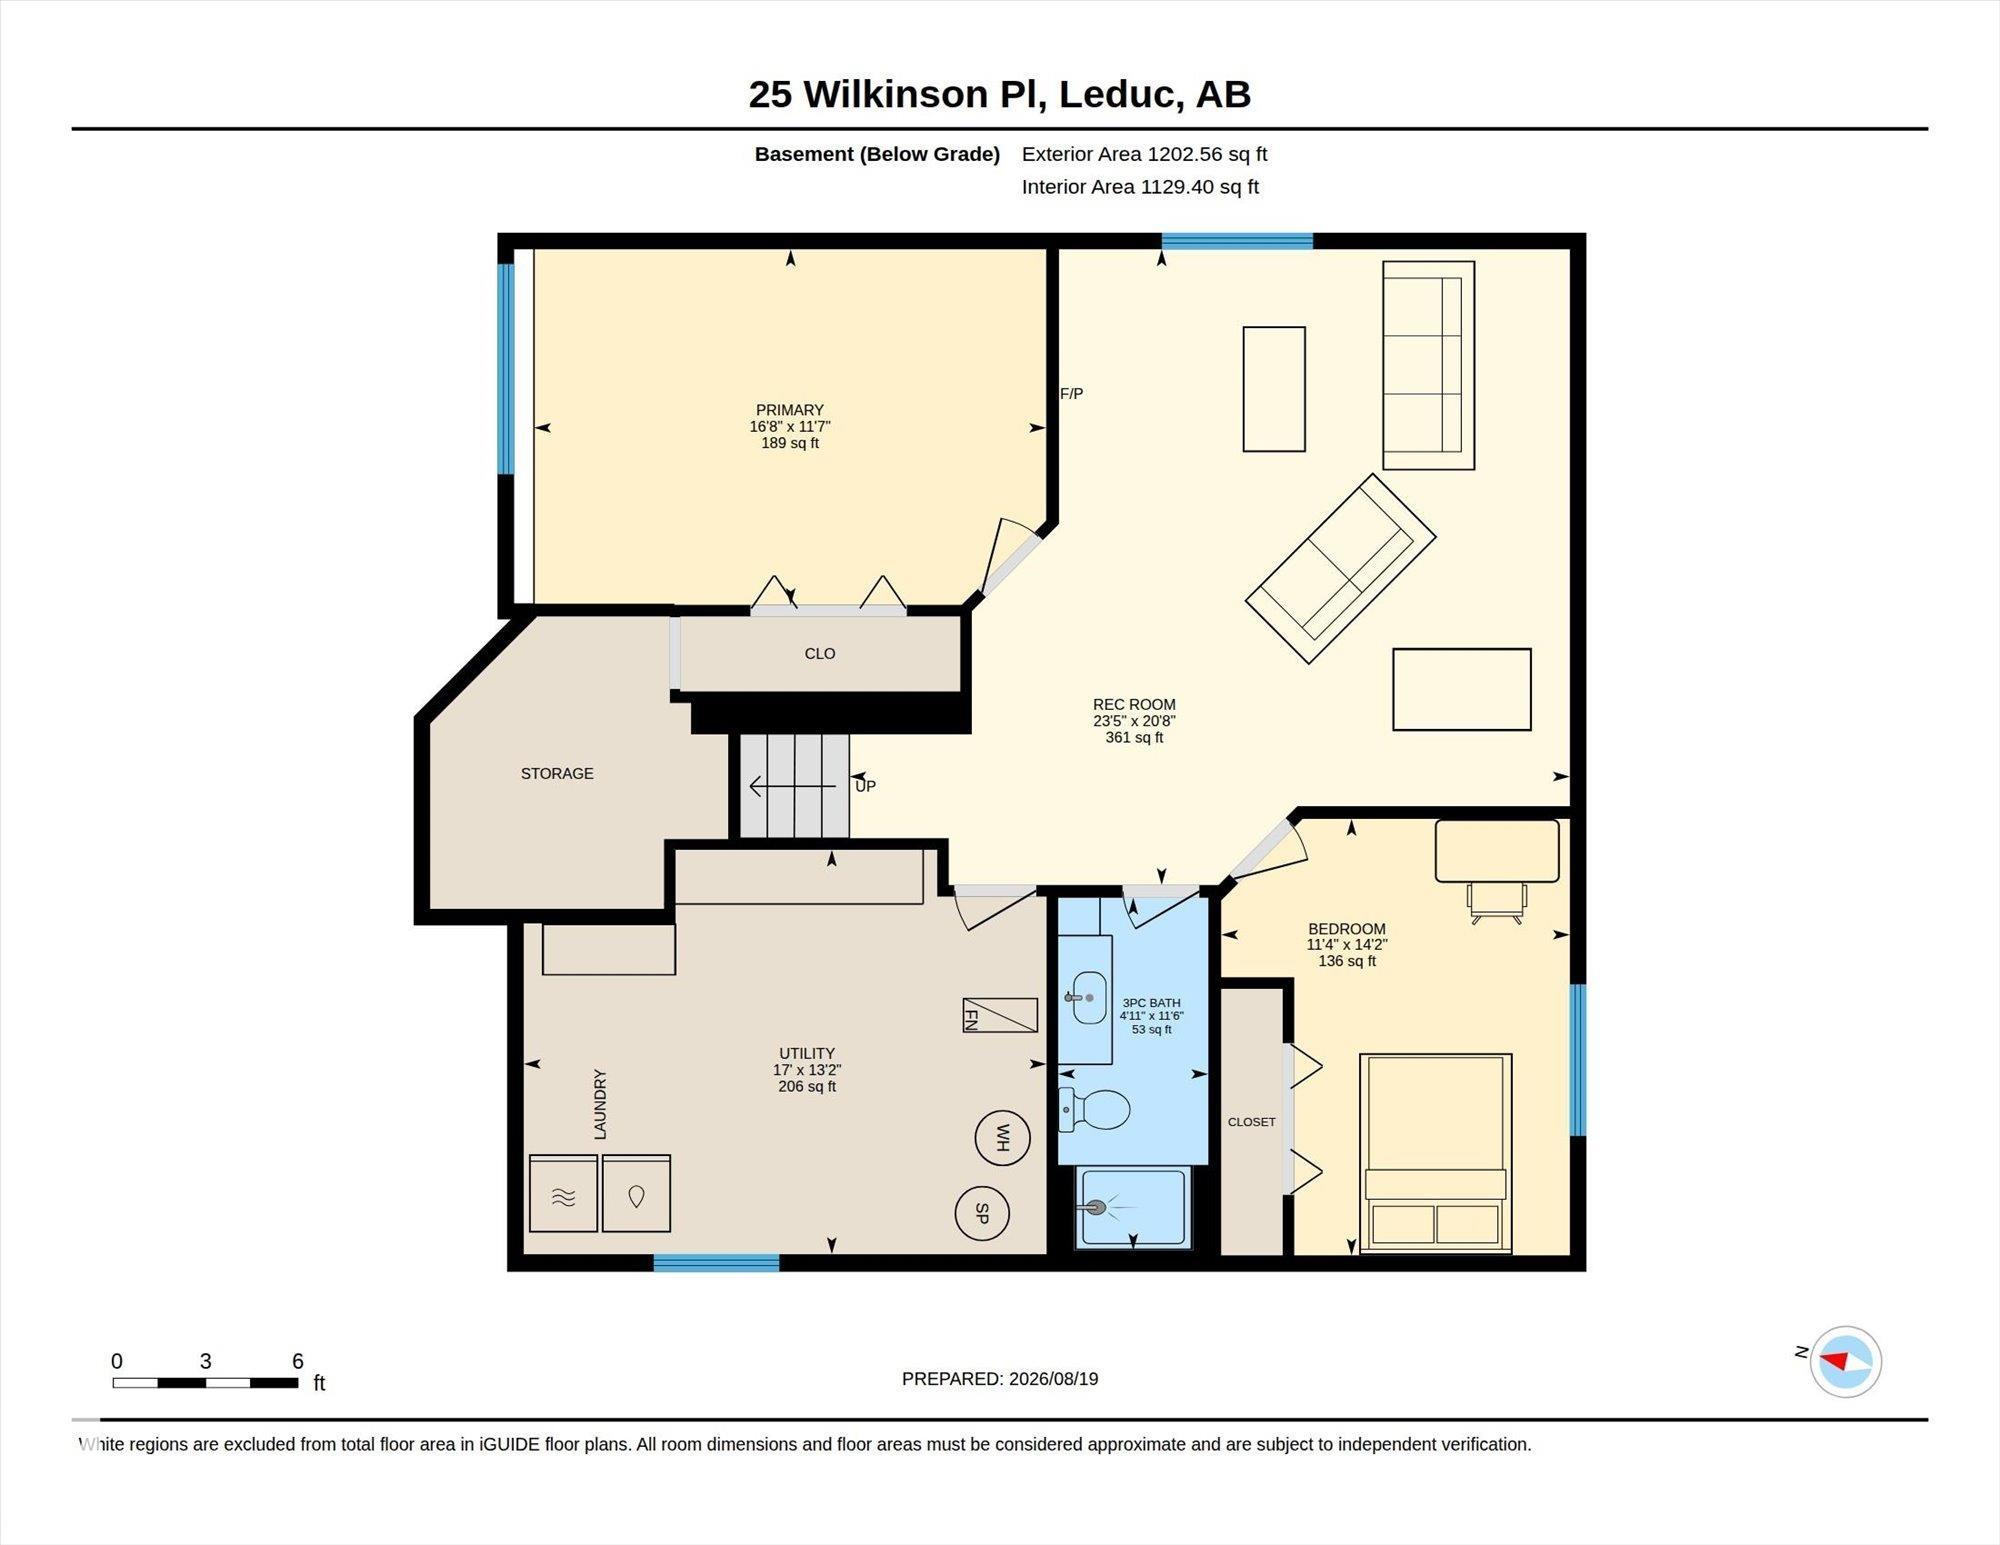
Nicely updated 1300 sqft Bi-Level situated on a corner lot & in a cul-de-sac! Featuring a practical floor plan with tons of natural light throughout. Entering the home, the bright living room offers plenty of space for the family & features a gas fireplace. The updated kitchen features SS appliances, newer granite countertops & a large walk-in pantry, flowing nicely into the dining area. This level also offers 2 bedrooms, including the primary with a walk-in closet & 3pc ensuite, plus a 4pc main bath. The fully finished basement boasts a large rec area, 2 additional bedrooms & a 3pc bathroom. Enjoy your morning coffee on the south-facing back deck overlooking the street. The oversized, heated double attached garage measures just under 28ft x 23ft with epoxy flooring, 220V power & plenty of space for a large truck. Extended driveway could house an RV trailer. Tons of Street Parking, Newer Roof, Built in Smart LED Soffit Lighting & Central Air-Conditioning. This home is move-in ready!
Listing Information
- Prop. Type:
- Detached Single Family
- Property Style:
- Bi-Level
- Status:
- Active
- City:
- Leduc
- MLS® Number:
- E4504752
- Bedrooms:
- 4
- Neighbourhood:
- Windrose
- Area:
- Edmonton
- Province:
- Alberta
- Listing Price:
- $565,000
General Information
- Year Built:
- 2005
- Total Square Feet:
- 1304ft2
Additional Information
- Basement Dev:
- Full, Finished
- Parking:
- Double Garage Attached, Over Sized
VIP-Only Information
- Sign-Up or Log-in to view full listing details:
- Sign-Up / Log In
This property is listed by RE/MAX Elite and provided here courtesy of
MONA LAHAIE.
For more information or to schedule a viewing please contact MONA LAHAIE.
.png)
Data is deemed reliable but is not guaranteed accurate by the REALTORS® Association of Edmonton.